Indulge in the timeless elegance of this meticulously maintained & updated center hall Colonial nestled on a quiet block in Scarsdale's Edgewood neighborhood. Exquisite craftsmanship shines through in classic details & thoughtful updates, elevating every corner of this residence into a haven for sophisticated living and entertaining. Immerse yourself in luxury within the expansive living room w/cozy gas fireplace, custom built-ins & access to sunroom. Enjoy hosting gatherings in the large formal dining room. The sleek eat-in kitchen sets the stage for culinary delights. An office w/full bathroom rounds out the first floor. The second floor features a spacious primary suite w/full bathroom, 3 additional bedrooms & hall full bath. The lower level features a family room, temperature-controlled wine room, exercise room & access to 2-car garage. Outside, discover a paradise of perennial gardens & lush greenery & mahogany deck perfect for entertaining & outdoor relaxation. Conveniently located by Edgewood Elementary School, Davis Park, restaurants & upscale shopping in Scarsdale Village. Experience the epitome of refined suburban living in this captivating residence. Additional Information: ParkingFeatures:2 Car Attached,
Sold for $2,177,500
$2,177,500
20 Forest Lane, Scarsdale, NY 10583
4beds
2,932sqft
Single Family Residence, Residential
Built in 1932
8,276 Square Feet Lot
$-- Zestimate®
$743/sqft
$7,915 Estimated rent
Home value
Not available
Estimated sales range
Not available
$7,915/mo
Zestimate® history
Owner options
List your home for rent
$7,915/mo
Rent Zestimate®
Find your next renter with Zillow Rental Manager. Plus, with online applications, you can quickly screen prospective tenants – for free.
$7,915/mo
Rent Zestimate®
Refinance and save
$14,708/mo
Est. payment
Refinancing to a lower rate could help reduce your monthly payments and save thousands over the life of the loan.
$14,708/mo
Est. payment
Explore your selling options
Work with a Zillow partner agent
Leverage their expertise and Zillow's premium Showcase listings to get your home seen by more buyers.
Get startedList with your own agent
Get your home in front of millions of buyers by listing it on Zillow.
Learn how to do itSell it yourself
Take full control of how buyers see your home on Zillow by listing For Sale by Owner (FSBO).
List your homeWhat's special
Zillow last checked:
Listing updated:
Listed by:
Jennifer Y. Ross 914-844-0272,
Compass Greater NY, LLC 914-341-1561
Bought with:
Daniel Cezimbra, 10401249514
Houlihan Lawrence Inc.
Gino Bello, 30BE1014671
Houlihan Lawrence Inc.
Source: OneKey® MLS as distributed by MLS GRID,MLS#: H6292387
Facts & features
Interior
Bedrooms & bathrooms
- Bedrooms: 4
- Bathrooms: 3
- Full bathrooms: 3
Primary bedroom
- Level: Second
Bedroom 1
- Level: Second
Bedroom 2
- Level: Second
Bedroom 3
- Level: Second
Bathroom 1
- Level: First
Bathroom 2
- Level: Second
Bathroom 3
- Level: Second
Bonus room
- Description: Entry foyer
- Level: First
Bonus room
- Description: office/guest room
- Level: First
Bonus room
- Description: exercise room
- Level: Lower
Bonus room
- Description: wine room
- Level: Lower
Dining room
- Level: First
Family room
- Level: Lower
Kitchen
- Level: First
Living room
- Level: First
Office
- Description: sunroom
- Level: First
Heating
- Hot Water
Cooling
- Central Air
Appliances
- Included: Cooktop, Dryer, Microwave, Refrigerator, Stainless Steel Appliance(s), Washer, Gas Water Heater
Features
- Central Vacuum, Chandelier, Chefs Kitchen, Eat-in Kitchen, Entrance Foyer, Formal Dining, First Floor Bedroom, Granite Counters, Primary Bathroom
- Flooring: Hardwood
- Windows: Blinds, Drapes
- Basement: Finished,Full,Walk-Out Access
- Attic: Full,Pull Stairs,Unfinished
Interior area
- Total structure area: 2,932
- Total interior livable area: 2,932 sqft
Property
Parking
- Total spaces: 2
- Parking features: Attached, Driveway
- Has uncovered spaces: Yes
Features
- Levels: Two
- Stories: 2
- Patio & porch: Deck
Lot
- Size: 8,276 Square Feet
- Features: Near Public Transit, Near School, Near Shops
Details
- Parcel number: 5001012008000550000000
Construction
Type & style
- Home type: SingleFamily
- Architectural style: Colonial
- Property subtype: Single Family Residence, Residential
Materials
- Brick
Condition
- Actual
- Year built: 1932
Utilities & green energy
- Sewer: Public Sewer
- Water: Public
- Utilities for property: Trash Collection Public
Community & HOA
Community
- Features: Park
HOA
- Has HOA: No
- Amenities included: Park
Location
- Region: Scarsdale
Financial & listing details
- Price per square foot: $743/sqft
- Tax assessed value: $1,050,000
- Annual tax amount: $27,452
- Date on market: 3/15/2024
- Listing agreement: Exclusive Right To Sell
- Inclusions: Flat Screen TV Bracket, Oven/Range
- Exclusions: Second Refrigerator
Price history
| Date | Event | Price |
|---|---|---|
| 5/1/2026 | Listing removed | $2,300,000$784/sqft |
Source:  OneKey® MLS as distributed by MLS GRID #924483 Report a problem OneKey® MLS as distributed by MLS GRID #924483 Report a problem | ||
| 4/10/2026 | Listed for sale | $2,300,000+5.6%$784/sqft |
Source: OneKey® MLS as distributed by MLS GRID #924483 Report a problem | ||
| 5/28/2024 | Sold | $2,177,500+18.4%$743/sqft |
Source: OneKey® MLS as distributed by MLS GRID #H6292387 Report a problem | ||
| 3/22/2024 | Pending sale | $1,839,000$627/sqft |
Source: OneKey® MLS as distributed by MLS GRID #H6292387 Report a problem | ||
| 3/21/2024 | Listing removed | -- |
Source: OneKey® MLS as distributed by MLS GRID #H6292387 Report a problem | ||
| 3/15/2024 | Listed for sale | $1,839,000+15.3%$627/sqft |
Source: OneKey® MLS as distributed by MLS GRID #H6292387 Report a problem | ||
| 7/10/2017 | Sold | $1,595,000+6.7%$544/sqft |
Source: OneKey® MLS as distributed by MLS GRID #H4712560 Report a problem | ||
| 4/17/2017 | Pending sale | $1,495,000$510/sqft |
Source: Berkshire Hathaway HomeServices Westchester Properties #4712560 Report a problem | ||
| 3/27/2017 | Listed for sale | $1,495,000-2.8%$510/sqft |
Source: Berkshire Hathaway HS West. Pr #4712560 Report a problem | ||
| 4/27/2006 | Sold | $1,537,500$524/sqft |
Source: Public Record Report a problem | ||
| 2/1/2006 | Sold | $1,537,500+217%$524/sqft |
Source: Agent Provided Report a problem | ||
| 11/9/1995 | Sold | $485,000$165/sqft |
Source: Public Record Report a problem | ||
Public tax history
| Year | Property taxes | Tax assessment |
|---|---|---|
| 2025 | -- | $1,050,000 |
| 2024 | -- | $1,050,000 |
| 2023 | -- | $1,050,000 |
| 2022 | -- | $1,050,000 |
| 2021 | -- | $1,050,000 |
| 2020 | -- | $1,050,000 |
| 2019 | -- | $1,050,000 |
| 2018 | -- | $1,050,000 |
| 2017 | -- | $1,050,000 |
| 2016 | -- | $1,050,000 +10.1% |
| 2015 | -- | $954,000 |
| 2014 | -- | $954,000 +4197.3% |
| 2013 | -- | $22,200 |
| 2012 | -- | $22,200 |
| 2011 | -- | $22,200 |
| 2010 | -- | $22,200 |
| 2009 | -- | $22,200 |
| 2008 | -- | $22,200 +3.3% |
| 2007 | -- | $21,500 -10.8% |
| 2006 | -- | $24,100 +15.3% |
| 2005 | -- | $20,900 |
| 2004 | -- | $20,900 |
| 2003 | -- | $20,900 |
| 2002 | -- | $20,900 |
| 2001 | -- | $20,900 |
| 2000 | -- | $20,900 |
| 1999 | -- | $20,900 |
Find assessor info on the county website
Neighborhood: 10583
Nearby homes
- $10,363-- bd-- ba-- sqftHutchinson Riv, New rochelle, NY 10801Off Market
- $1,750,0005 bd5 ba2.9k sqft18 Forest Ln, Scarsdale, NY 10583Sold
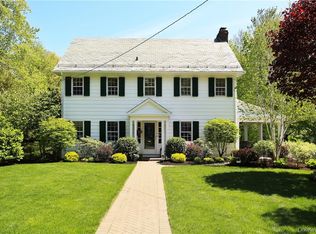
- $1,934,5006 bd4 ba3.5k sqft22 Forest Ln, Scarsdale, NY 10583Off Market
- $12,953-- bd-- ba-- sqftHutchinson Riv, New rochelle, NY 10801Off Market
- $238,342-- bd-- ba-- sqftBaraud Rd N, Scarsdale, NY 10583Off Market
- $1,019,9003 bd2 ba1.3k sqft36 Tewkesbury Rd, Scarsdale, NY 10583Off Market
- $2,104,4004 bd3 ba2.8k sqft16 Forest Ln, Scarsdale, NY 10583Off Market
- $7,772-- bd-- ba-- sqftHutchinson Riv, New rochelle, NY 10801Off Market
Nearby schools
GreatSchools rating
- 9/10Edgewood SchoolGrades: K-5Distance: 0.4 mi
- 8/10Scarsdale Middle SchoolGrades: 6-8Distance: 0.8 mi
- NAScarsdale Senior High SchoolGrades: 9-12Distance: 0.7 mi
Schools provided by the listing agent
- Elementary: Edgewood
- Middle: Scarsdale Middle School
- High: Scarsdale Senior High School
Source: OneKey® MLS as distributed by MLS GRID. This data may not be complete. We recommend contacting the local school district to confirm school assignments for this home.
- New York
- Westchester County
- Scarsdale
- 10583
- 20 Forest Lane
Nearby cities
Nearby neighborhoods
Nearby zip codes
Other Scarsdale Topics
