Skip main navigation
Sold for $1,180,000
  • $1,180,000

    18 FOXFORDS CHASE, ORMOND BEACH, FL 32174

    6beds
    4,996sqft
    Single Family Residence
    Built in 1994
    0.45 Acres Lot
    $-- Zestimate®
    $236/sqft
    $3,534 Estimated rent

    Home value

    Not available

    Estimated sales range

    Not available

    $3,534/mo

    Zestimate® history
    Loading
    Loading...

    Owner options

    List your home for rent

    $3,534/mo

    Rent Zestimate®

    Find your next renter with Zillow Rental Manager. Plus, with online applications, you can quickly screen prospective tenants – for free.

    Learn more

    $3,534/mo

    Rent Zestimate®

    Refinance and save

    $6,986/mo

    Est. payment

    Refinancing to a lower rate could help reduce your monthly payments and save thousands over the life of the loan.

    See today's rates

    $6,986/mo

    Est. payment

    Explore your selling options

    Work with a Zillow partner agent

    Leverage their expertise and Zillow's premium Showcase listings to get your home seen by more buyers.

    Get started

    List with your own agent

    Get your home in front of millions of buyers by listing it on Zillow.

    Learn how to do it

    Sell it yourself

    Take full control of how buyers see your home on Zillow by listing For Sale by Owner (FSBO).

    List your home

    What's special

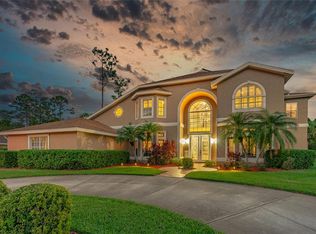
    Fully renovated and designed for both everyday comfort and entertaining at scale, this expansive residence offers nearly 5,000 square feet of modern living in a private, resort-style setting within the highly sought-after Hunters Ridge community. Situated on a covered lot with only one direct neighbor, the home delivers space, privacy, and functionality that stand out in today’s market. The interior is light, open, and cohesive, featuring wide-plank flooring, fresh neutral finishes, and abundant natural light throughout. The main living areas are anchored by a statement fireplace and flow effortlessly into formal and casual dining spaces, creating a layout that feels both polished and inviting. The updated kitchen opens to the living space and connects seamlessly to the outdoor entertaining areas, making it ideal for gatherings large or small. A true highlight of the property is the separate mother-in-law suite, complete with its own living area, kitchenette, full bathroom, and private entrance. This flexible space is perfect for guests, extended family, multigenerational living, or a private work-from-home setup. The primary suite is a private retreat, featuring a spa-inspired bathroom with dual vanities, a large walk-in shower, and a freestanding soaking tub. Additional bathrooms have been fully updated with clean, modern finishes and thoughtful design. Outdoor living is where this home truly shines. A screened pool and spa are surrounded by multiple covered seating and dining areas, complemented by a fully built-in outdoor kitchen. The backyard offers a peaceful, private backdrop with no rear neighbors, creating an ideal setting for entertaining or relaxing year-round. Additional features include an in-home fitness or flex room, generous storage throughout, and a floor plan that offers both openness and separation where it matters. This is a rare opportunity to own a fully renovated, large-scale home with premium indoor and outdoor living in Hunters Ridge, one of Ormond Beach’s most established communities.

    Zillow last checked:

    Listing updated:

    Listed by:

    Liam Thoubboron 386-569-0327,

    TRADEMARK REALTY GROUP LLC 386-447-6889,

    Nicholas Michael 386-338-7711,

    TRADEMARK REALTY GROUP LLC

    Bought with:

    Mindy Melendez, 3421304

    EAZ REALTY LLC

    Source: Stellar MLS,MLS#: FC315366MLS LogoOriginating MLS: Flagler

    Facts & features

    Interior

    Bedrooms & bathrooms
    • Bedrooms: 6
    • Bathrooms: 5
    • Full bathrooms: 4
    • 1/2 bathrooms: 1
    Primary bedroom
    • Features: Walk-In Closet(s)
    • Level: First
    Primary bathroom
    • Level: First
    Great room
    • Level: First
    Kitchen
    • Level: First
    Heating
    • Central
    Cooling
    • Central Air
    Appliances
    • Included: Dishwasher, Microwave, Range, Refrigerator
    • Laundry: Inside
    Features
    • Ceiling Fan(s), Eating Space In Kitchen, High Ceilings
    • Flooring: Luxury Vinyl, Tile
    • Doors: Outdoor Kitchen, Sliding Doors
    • Has fireplace: Yes
    • Fireplace features: Family Room, Gas
    Interior area
    • Total structure area: 6,616
    • Total interior livable area: 4,996 sqft

    Property

    Parking
    • Total spaces: 2
    • Parking features: Garage - Attached
    • Attached garage spaces: 2
    Features
    • Levels: Two
    • Stories: 2
    • Exterior features: Balcony, Outdoor Kitchen, Private Entrance, Private Mailbox, Private Yard, Sauna
    • Has private pool: Yes
    • Pool features: In Ground, Screen Enclosure
    • Has spa: Yes
    • Spa features: Heated
    • Has view: Yes
    • View description: Lake
    • Has water view: Yes
    • Water view: Lake
    Lot
    • Size: 0.45 Acres
    Details
    • Parcel number: 412702000450
    • Zoning: SFR
    • Special conditions: None

    Construction

    Type & style
    • Home type: SingleFamily
    • Property subtype: Single Family Residence
    Materials
    • Block, Concrete, Stucco
    • Foundation: Slab
    • Roof: Shingle
    Condition
    • New construction: No
    • Year built: 1994

    Utilities & green energy

    • Sewer: Public Sewer
    • Water: Public
    • Utilities for property: Cable Available, Electricity Connected, Sewer Connected, Underground Utilities, Water Connected

    Community & HOA

    Community
    • Pet fee: $0 monthly
    • Subdivision: SHADOW CROSSINGS UNIT 02 HUNTERS RIDGE PH 01
    HOA
    • Has HOA: Yes
    • HOA fee: $267 monthly
    • HOA name: Hunters Ridge
    • HOA phone: 386-677-7275
    Location
    • Region: Ormond Beach

    Financial & listing details

    • Price per square foot: $236/sqft
    • Tax assessed value: $454,406
    • Annual tax amount: $7,772
    • Date on market: 1/16/2026
    • Cumulative days on market: 106 days
    • Listing terms: Cash,Conventional,FHA,VA Loan
    • Ownership: Fee Simple
    • Total actual rent: 0
    • Electric utility on property: Yes
    • Road surface type: Paved

    Price history

    DateEventPrice
    9/25/2026Sold$1,180,000-5.5%$236/sqft
    Source: Stellar MLS #FC315366 Report a problem
    8/11/2026Listed for sale$1,249,000$250/sqft
    Source: Stellar MLS #FC315366 Report a problem
    7/18/2026Contingent$1,249,000$250/sqft
    Source: Stellar MLS #FC315366 Report a problem
    7/16/2026Listed for sale$1,249,000$250/sqft
    Source: Stellar MLS #FC315366 Report a problem
    7/8/2026Contingent$1,249,000$250/sqft
    Source: Stellar MLS #FC315366 Report a problem
    5/5/2026Pending sale$1,249,000$250/sqft
    Source: Stellar MLS #FC315366 Report a problem
    4/8/2026Price change$1,249,000-3.2%$250/sqft
    Source: Stellar MLS #FC315366 Report a problem
    1/16/2026Listed for sale$1,290,000+115%$258/sqft
    Source: Stellar MLS #FC315366 Report a problem
    6/30/2025Sold$600,000-24.1%$120/sqft
    Source: DBAMLS #1210600 Report a problem
    5/19/2025Pending sale$790,000$158/sqft
    Source: DBAMLS #1210600 Report a problem
    5/5/2025Price change$790,000-1.3%$158/sqft
    Source: DBAMLS #1210600 Report a problem
    3/12/2025Listed for sale$800,000+23.1%$160/sqft
    Source: DBAMLS #1210600 Report a problem
    1/20/2021Listing removed--
    Source: DBAMLS Report a problem
    10/24/2020Listed for sale$650,000+21.5%$130/sqft
    Source: Realty Pros Assured #1077037 Report a problem
    9/21/2015Sold$535,000-14.9%$107/sqft
    Source: Agent Provided Report a problem
    4/9/2015Listing removed$629,000$126/sqft
    Source: Adams Cameron & Co. REALTORS #569563 Report a problem
    2/14/2015Listed for sale$629,000$126/sqft
    Source: Listhub #569563 Report a problem

    Public tax history

    YearProperty taxesTax assessment
    2015$7,328 +0.6%$397,054 +0.8%
    2014$7,283 -0.5%$393,903 -0.2%
    2013$7,321 +0.3%$394,496 +1.7%
    2012$7,297 +1.2%$387,902 +3%
    2011$7,211 +3.3%$376,604 +1.5%
    2010$6,980 +3.7%$371,038 +2.7%
    2009$6,730 +10.4%$361,283 +3%
    2008$6,098 +2.7%$350,765 +3%
    2007$5,936 -4.4%$340,549 +2.5%
    2006$6,210 -7.4%$332,243 +3%
    2005$6,706 +2.6%$322,566 +3.7%
    2004$6,536 $311,124
    Find assessor info on the county website

    Neighborhood: 32174

    Nearby schools

    GreatSchools rating
    Get pre-qualified for a loan
    At Zillow Home Loans, we can pre-qualify you in as little as 5 minutes with no impact to your credit score.

    An equal housing lender. NMLS #10287.