SMART DESIGN AND NATURAL BEAUTY…A HOME THOUGHTFULLY CRAFTED FOR COMFORT AND CONNECTION! Conveniently located in the southern part of Derry near Route 28 ideal for daily commuting to Massachusetts, Manchester or the Nashua area. This Colonial in the desirable “Woodlands” neighborhood, an enclave of just 60 Cooper-built homes, offers timeless appeal with purposeful design. Set on an east-facing lot that catches the morning sun in the front, and the afternoon sun in the large private backyard, making it suitable for play, entertaining or a future pool addition. With mature landscaping and evergreen plantings, the home was situated with passive solar principles in mind. The north-facing garage acts as a thermal buffer, helping shield living spaces from cold winds and enhance energy efficiency. Step inside to freshly painted interiors, new flooring and updated lighting that create a bright, welcoming feel. Relax in the sun-filled family room where a large picture window and skylights bring in natural light or gather in inviting living spaces designed for everyday comfort. The kitchen and dining areas flow easily for entertaining and connection. Upstairs, retreat to comfortable bedrooms including a peaceful primary suite. An unfinished space above the two-car garage, with wiring and heat line access already in place, offers exciting potential for an in-law apartment, recreation room or private retreat. The walk-out lower level with a southern exposure adds further expansion flexibility for more lasting memories. All while sitting moments from the Derry Downtown Rail Trail, a highly sought-after neighborhood amenity, and the Robert Frost Farm. BEAUTIFULLY MAINTAINED AND DESIGNED WITH INTENTION…LIVE, GROW AND THRIVE!
Closed
Listed by: Keller Williams Realty-Metropolitan • Fine Homes Group International
Bought with: Compass New England, LLC
$725,000
18 Gervaise Drive, Derry, NH 03038
4beds
1,978sqft
Single Family Residence
Built in 1987
1.49 Acres Lot
$739,700 Zestimate®
$367/sqft
$3,617 Estimated rent
Home value
$739,700
$688,000 - $791,000
$3,617/mo
Zestimate® history
Owner options
List your home for rent
$3,617/mo
Rent Zestimate®
Find your next renter with Zillow Rental Manager. Plus, with online applications, you can quickly screen prospective tenants – for free.
$3,617/mo
Rent Zestimate®
Refinance and save
$3,899/mo
Est. payment
Refinancing to a lower rate could help reduce your monthly payments and save thousands over the life of the loan.
$3,899/mo
Est. payment
Explore your selling options
Work with a Zillow partner agent
Leverage their expertise and Zillow's premium Showcase listings to get your home seen by more buyers.
Get startedList with your own agent
Get your home in front of millions of buyers by listing it on Zillow.
Learn how to do itSell it yourself
Take full control of how buyers see your home on Zillow by listing For Sale by Owner (FSBO).
List your homeWhat's special
Large private backyardPeaceful primary suiteFreshly painted interiorsNew flooringSun-filled family roomComfortable bedrooms
Zillow last checked:
Listing updated:
Listed by:
Fine Homes Group International,
Keller Williams Realty-Metropolitan 603-232-8282
Bought with:
Jenna Marquis
Compass New England, LLC
Source: PrimeMLS,MLS#: 5081311
Facts & features
Interior
Bedrooms & bathrooms
- Bedrooms: 4
- Bathrooms: 3
- Full bathrooms: 1
- 3/4 bathrooms: 1
- 1/2 bathrooms: 1
Heating
- Oil, Wood, Hot Water
Cooling
- None
Appliances
- Included: Dishwasher, Microwave, Electric Range, Refrigerator
- Laundry: Laundry Hook-ups
Features
- Dining Area, Primary BR w/ BA, Natural Light, Vaulted Ceiling(s)
- Flooring: Carpet, Vinyl
- Windows: Skylight(s), Storm Window(s)
- Basement: Concrete Floor,Storage Space,Unfinished,Walkout,Basement Stairs,Interior Entry
- Attic: Pull Down Stairs
- Number of fireplaces: 1
- Fireplace features: 1 Fireplace
Interior area
- Total structure area: 3,749
- Total interior livable area: 1,978 sqft
- Finished area above ground: 1,978
- Finished area below ground: 0
Property
Parking
- Total spaces: 2
- Parking features: Paved, Direct Entry, Driveway, Garage
- Garage spaces: 2
- Has uncovered spaces: Yes
Accessibility
- Accessibility features: 1st Floor 1/2 Bathroom, Laundry Access w/No Steps, Bathroom w/Step-in Shower, Bathroom w/Tub, 1st Floor Laundry
Features
- Levels: Two
- Stories: 2
- Patio & porch: Patio
- Exterior features: Garden, Shed, Storage
Lot
- Size: 1.49 Acres
- Features: Landscaped, Subdivided, Near Golf Course, Near Shopping, Neighborhood, Near Hospital, Near School(s)
Details
- Parcel number: DERYM3B169L42
- Zoning description: LMDR
- Other equipment: Radon Mitigation
Construction
Type & style
- Home type: SingleFamily
- Architectural style: Colonial,Garrison
- Property subtype: Single Family Residence
Materials
- Cedar Exterior, Clapboard Exterior
- Foundation: Concrete
- Roof: Architectural Shingle
Condition
- New construction: No
- Year built: 1987
Utilities & green energy
- Electric: 200+ Amp Service, Circuit Breakers
- Sewer: 1000 Gallon, Concrete, Leach Field, Private Sewer, Septic Tank
- Utilities for property: Phone, Cable
Community & HOA
Community
- Security: Carbon Monoxide Detector(s), HW/Batt Smoke Detector
Location
- Region: Derry
Financial & listing details
- Price per square foot: $367/sqft
- Tax assessed value: $622,200
- Annual tax amount: $11,515
- Date on market: 3/30/2026
- Road surface type: Paved
Price history
| Date | Event | Price |
|---|---|---|
| 5/13/2026 | Sold | $725,000+3.6%$367/sqft |
Source:  PrimeMLS #5081311 Report a problem PrimeMLS #5081311 Report a problem | ||
| 3/30/2026 | Listed for sale | $700,000$354/sqft |
Source: PrimeMLS #5081311 Report a problem | ||
Public tax history
| Year | Property taxes | Tax assessment |
|---|---|---|
| 2024 | $11,629 +4.7% | $622,200 +15.9% |
| 2023 | $11,105 +8.6% | $537,000 |
| 2022 | $10,224 +9.8% | $537,000 +40.4% |
| 2020 | $9,312 +0.6% | $382,600 +8% |
| 2019 | $9,252 +0.3% | $354,200 |
| 2018 | $9,220 -2.4% | $354,200 +8.3% |
| 2017 | $9,443 +8% | $327,200 +1.3% |
| 2016 | $8,743 +1% | $323,100 +9.1% |
| 2015 | $8,655 -0.6% | $296,100 |
| 2014 | $8,711 -0.7% | $296,100 +6.3% |
| 2013 | $8,770 +3.3% | $278,500 |
| 2012 | $8,489 +6.1% | $278,500 -5% |
| 2011 | $7,998 -4.2% | $293,300 |
| 2010 | $8,353 +7.8% | $293,300 -3.4% |
| 2008 | $7,748 -0.9% | $303,500 -14.4% |
| 2007 | $7,815 | $354,400 |
Find assessor info on the county website
Neighborhood: 03038
Nearby homes
- $739,5004 bd3 ba2.2k sqft2 Modean Dr, Derry, NH 03038Off Market
- $768,3004 bd2 ba2.3k sqft4 Modean Dr, Derry, NH 03038Off Market
- $845,3004 bd2 ba2.8k sqft16 Gervaise Dr, Derry, NH 03038Off Market
- $622,0004 bd3 ba1.9k sqft31 Gervaise Dr, Derry, NH 03038Sold
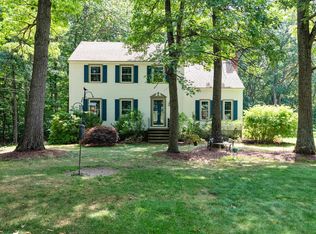
- $712,9003 bd3 ba2.7k sqft14 Gervaise Dr, Derry, NH 03038Off Market
- $714,2004 bd2 ba2.4k sqft29 Gervaise Dr, Derry, NH 03038Off Market
- $660,9004 bd2 ba1.9k sqft27 Gervaise Dr, Derry, NH 03038Off Market
- $763,6004 bd3 ba2.3k sqft25 Gervaise Dr, Derry, NH 03038Off Market
Nearby schools
GreatSchools rating
- 6/10Derry Village SchoolGrades: K-5Distance: 2.3 mi
- 5/10West Running Brook Middle SchoolGrades: 6-8Distance: 2.2 mi
Schools provided by the listing agent
- Elementary: South Range Elem School
- Middle: West Running Brook Middle Sch
- High: Pinkerton Academy
- District: Derry School District SAU #10
Source: PrimeMLS. This data may not be complete. We recommend contacting the local school district to confirm school assignments for this home.
Get a cash offer in 3 minutes
Find out how much your home could sell for in as little as 3 minutes with a no-obligation cash offer.
Estimated market value
$739,700
Get a cash offer in 3 minutes
Find out how much your home could sell for in as little as 3 minutes with a no-obligation cash offer.
Estimated market value
$739,700
- New Hampshire
- Rockingham County
- Derry
- 03038
- 18 Gervaise Drive
