Skip main navigation
Closed
  • Listed by: Coldwell Banker Realty Bedford NH
    Bought with: DiPietro Group Real Estate
    $622,000

    31 Gervaise Drive, Derry, NH 03038

    4beds
    1,937sqft
    Single Family Residence
    Built in 1987
    1.56 Acres Lot
    $684,100 Zestimate®
    $321/sqft
    $4,048 Estimated rent

    Home value

    $684,100

    $650,000 - $718,000

    $4,048/mo

    Zestimate® history
    Loading
    Loading...

    Owner options

    List your home for rent

    $4,048/mo

    Rent Zestimate®

    Find your next renter with Zillow Rental Manager. Plus, with online applications, you can quickly screen prospective tenants – for free.

    Learn more

    $4,048/mo

    Rent Zestimate®

    Refinance and save

    $4,031/mo

    Est. payment

    Refinancing to a lower rate could help reduce your monthly payments and save thousands over the life of the loan.

    See today's rates

    $4,031/mo

    Est. payment

    Explore your selling options

    Work with a Zillow partner agent

    Leverage their expertise and Zillow's premium Showcase listings to get your home seen by more buyers.

    Get started

    List with your own agent

    Get your home in front of millions of buyers by listing it on Zillow.

    Learn how to do it

    Sell it yourself

    Take full control of how buyers see your home on Zillow by listing For Sale by Owner (FSBO).

    List your home

    What's special

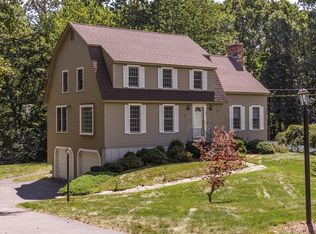
    Welcome to this attractive and well maintained home located in one of the most sought after neighborhoods in Derry. Upon entering you are welcomed by the rich warmth of the hardwood floors that create a comfortable flow throughout the entire home. This home offers a classic colonial style with an easy flow of both formal and casual living spaces. Expect to be impressed by the spacious and welcoming updated kitchen! Features include durable and easy maintenance quartz countertops by Cambria, all stainless steel appliances, a built in pantry and loads of cabinets. This is a delightful and fun kitchen that will surely inspire the chef in you and invite people to gather. Summer will eventually come to an end and you will appreciate the family room that is kept cozy and warm in cooler months with the efficient and timeless design of the Vermont Castings wood stove. And just off the family room is a lovely porch that invites the outside in without all the bugs! Whether sipping coffee or reading a book you'll enjoy the porch many months throughout the year. The second floor has 4 bedrooms, a full bath plus the primary bedroom has a private 3/4 bath too. It's a pleasant floor plan with plenty of space for everyone. The home is set back and private, with a good balance of both trees and open lawn to enjoy the outdoors. Plus the location is ideal with the the recreational trail, bike trail nearby, Ballard State Forest and Beaver Lake just a short ride away.

    Zillow last checked:

    Listing updated:

    Listed by:

    Diana Lagasse,

    Coldwell Banker Realty Bedford NH Cell:603-505-2614

    Bought with:

    Kimberlee A Oliveira

    DiPietro Group Real Estate

    Source: PrimeMLS,MLS#: 5005332MLS Logo

    Facts & features

    Interior

    Bedrooms & bathrooms
    • Bedrooms: 4
    • Bathrooms: 3
    • Full bathrooms: 1
    • 3/4 bathrooms: 1
    • 1/2 bathrooms: 1
    Heating
    • Oil, Wood, Baseboard, Hot Water, Wood Stove
    Cooling
    • None
    Appliances
    • Included: Dishwasher, Microwave, Gas Range, Refrigerator, Tankless Water Heater
    • Laundry: In Basement
    Features
    • Primary BR w/ BA, Natural Light
    • Flooring: Hardwood, Tile
    • Basement: Daylight,Full,Unfinished,Interior Entry
    • Attic: Pull Down Stairs
    • Number of fireplaces: 1
    • Fireplace features: 1 Fireplace
    Interior area
    • Total structure area: 2,481
    • Total interior livable area: 1,937 sqft
    • Finished area above ground: 1,937
    • Finished area below ground: 0

    Property

    Parking
    • Total spaces: 2
    • Parking features: Paved, Auto Open, Direct Entry, Driveway, Garage
    • Garage spaces: 2
    • Has uncovered spaces: Yes
    Features
    • Levels: Two
    • Stories: 2
    • Patio & porch: Enclosed Porch
    • Frontage length: Road frontage: 125
    Lot
    • Size: 1.56 Acres
    • Features: Landscaped, Subdivided, Wooded
    Details
    • Parcel number: DERYM3B169L19
    • Zoning description: LMDR

    Construction

    Type & style
    • Home type: SingleFamily
    • Architectural style: Colonial
    • Property subtype: Single Family Residence
    Materials
    • Wood Frame, Wood Siding
    • Foundation: Concrete
    • Roof: Asphalt Shingle
    Condition
    • New construction: No
    • Year built: 1987

    Utilities & green energy

    • Electric: 100 Amp Service, Circuit Breakers
    • Sewer: Leach Field, Private Sewer, Septic Tank
    • Utilities for property: Cable

    Community & neighborhood

    Security
    • Security features: Smoke Detector(s)
    Location
    • Region: Derry

    Other

    Other facts
    • Road surface type: Paved

    Price history

    DateEventPrice
    8/29/2024Sold$622,000+3.7%$321/sqft
    Source: PrimeMLS #5005332 Report a problem
    8/15/2024Contingent$600,000$310/sqft
    Source: PrimeMLS #5005332 Report a problem
    7/17/2024Listed for sale$600,000$310/sqft
    Source: PrimeMLS #5005332 Report a problem

    Public tax history

    YearProperty taxesTax assessment
    2024$10,160 +7.7%$543,600 +19.2%
    2023$9,430 +9.9%$456,000 +1.2%
    2022$8,578 +7.2%$450,500 +37%
    2020$8,005 +0.2%$328,900 +7.5%
    2019$7,990 +0.3%$305,900
    2018$7,963 -2.7%$305,900 +7.9%
    2017$8,185 +6.7%$283,600
    2016$7,674 +0.2%$283,600 +8.2%
    2015$7,661 -0.6%$262,100
    2014$7,711 +0.8%$262,100 +7.9%
    2013$7,649 +3.3%$242,900
    2012$7,404 +3.9%$242,900 -7%
    2011$7,126 -4.2%$261,300
    2010$7,442 +6.5%$261,300 -4.5%
    2008$6,985 -1%$273,600 -14.4%
    2007$7,052 $319,800

    Find assessor info on the county website

    Neighborhood: 03038

    Nearby schools

    GreatSchools rating
    Schools provided by the listing agent
    • Middle: West Running Brook Middle Sch
    • High: Pinkerton Academy
    • District: Derry School District SAU #10

    Source: PrimeMLS. This data may not be complete. We recommend contacting the local school district to confirm school assignments for this home.

    Get a cash offer in 3 minutes
    Find out how much your home could sell for in as little as 3 minutes with a no-obligation cash offer.
    Estimated market value
    $684,100
    Get a cash offer in 3 minutes
    Find out how much your home could sell for in as little as 3 minutes with a no-obligation cash offer.
    Estimated market value
    $684,100