This listing is truly exceptional! It is a one owner, custom built home of Royal Barre Wills design. Beautifully remodeled kitchen with custom cabinets, granite counters, and stainless steel appliances. Spacious dining and living rooms with custom built-ins plus an over-sized family room with a slate floor. Updated baths, two fireplaces, large brick patio across back of house, brand new roof, new oil tank, updated four zone heating system, three mini-splits for cooling, updated electrical panel, and tons of storage options. Beautifully maintained hardwood floors, over 2100 sf of living space, plus a two car attached garage! Terrific location on quiet cul-de-sac. What more could you ask for? Schedule your showing today!
Sold for $570,000
$570,000
18 Gill Ct, Northbridge, MA 01534
3beds
2,112sqft
Single Family Residence
Built in 1965
0.46 Acres Lot
$613,400 Zestimate®
$270/sqft
$3,617 Estimated rent
Home value
$613,400
$583,000 - $644,000
$3,617/mo
Zestimate® history
Owner options
List your home for rent
$3,617/mo
Rent Zestimate®
Find your next renter with Zillow Rental Manager. Plus, with online applications, you can quickly screen prospective tenants – for free.
$3,617/mo
Rent Zestimate®
Refinance and save
$3,708/mo
Est. payment
Refinancing to a lower rate could help reduce your monthly payments and save thousands over the life of the loan.
$3,708/mo
Est. payment
Explore your selling options
Work with a Zillow partner agent
Leverage their expertise and Zillow's premium Showcase listings to get your home seen by more buyers.
Get startedList with your own agent
Get your home in front of millions of buyers by listing it on Zillow.
Learn how to do itSell it yourself
Take full control of how buyers see your home on Zillow by listing For Sale by Owner (FSBO).
List your homeWhat's special
Two fireplacesOver-sized family roomRemodeled kitchenBrand new roofSlate floorBeautifully maintained hardwood floorsStainless steel appliances
Zillow last checked:
Listing updated:
Listed by:
Patty Palmer 508-958-9724,
Jack Walker Realtor® 508-234-8029
Bought with:
Karole O'Leary
Lamacchia Realty, Inc.
Source: MLS PIN,MLS#: 73293773
Facts & features
Interior
Bedrooms & bathrooms
- Bedrooms: 3
- Bathrooms: 3
- Full bathrooms: 2
- 1/2 bathrooms: 1
Primary bedroom
- Features: Ceiling Fan(s), Flooring - Hardwood
- Level: Second
Bedroom 2
- Features: Ceiling Fan(s), Flooring - Hardwood
- Level: Second
Bedroom 3
- Features: Ceiling Fan(s), Flooring - Hardwood
- Level: Second
Primary bathroom
- Features: Yes
Bathroom 1
- Features: Bathroom - Half, Flooring - Vinyl
- Level: First
Bathroom 2
- Features: Bathroom - Half, Bathroom - With Tub & Shower, Flooring - Stone/Ceramic Tile
- Level: Second
Bathroom 3
- Features: Bathroom - Full, Bathroom - With Shower Stall, Flooring - Stone/Ceramic Tile
- Level: Second
Dining room
- Features: Closet/Cabinets - Custom Built, Flooring - Hardwood
- Level: First
Family room
- Features: Flooring - Stone/Ceramic Tile
- Level: First
Kitchen
- Features: Countertops - Stone/Granite/Solid, Cabinets - Upgraded
- Level: First
Living room
- Features: Flooring - Hardwood
- Level: First
Heating
- Baseboard, Oil
Cooling
- Ductless
Appliances
- Included: Water Heater, Range, Dishwasher, Refrigerator, Washer, Dryer
- Laundry: In Basement
Features
- Laundry Chute
- Flooring: Hardwood
- Basement: Full,Walk-Out Access,Concrete,Unfinished
- Number of fireplaces: 2
- Fireplace features: Living Room
Interior area
- Total structure area: 2,112
- Total interior livable area: 2,112 sqft
Property
Parking
- Total spaces: 8
- Parking features: Attached, Garage Door Opener, Paved Drive, Off Street, Paved
- Attached garage spaces: 2
- Uncovered spaces: 6
Features
- Patio & porch: Porch, Patio
- Exterior features: Porch, Patio
Lot
- Size: 0.46 Acres
- Features: Cul-De-Sac, Wooded, Level
Details
- Parcel number: M:00007 B:00013,1638226
- Zoning: Res
Construction
Type & style
- Home type: SingleFamily
- Property subtype: Single Family Residence
Materials
- Frame
- Foundation: Concrete Perimeter
- Roof: Shingle
Condition
- Year built: 1965
Utilities & green energy
- Electric: Circuit Breakers
- Sewer: Private Sewer
- Water: Public
Community & HOA
Community
- Security: Security System
HOA
- Has HOA: No
Location
- Region: Northbridge
Financial & listing details
- Price per square foot: $270/sqft
- Tax assessed value: $437,800
- Annual tax amount: $5,293
- Date on market: 12/2/2025
- Road surface type: Paved
Price history
| Date | Event | Price |
|---|---|---|
| 12/16/2024 | Sold | $570,000-3.4%$270/sqft |
Source: MLS PIN #73293773 Report a problem | ||
| 11/15/2024 | Price change | $589,900-1.7%$279/sqft |
Source: MLS PIN #73293773 Report a problem | ||
| 10/9/2024 | Price change | $599,900-2.4%$284/sqft |
Source: MLS PIN #73293773 Report a problem | ||
| 9/23/2024 | Listed for sale | $614,900$291/sqft |
Source: MLS PIN #73293773 Report a problem | ||
Public tax history
| Year | Property taxes | Tax assessment |
|---|---|---|
| 2025 | $5,471 +3.4% | $464,000 +6% |
| 2024 | $5,293 -1.4% | $437,800 +5.7% |
| 2023 | $5,367 +7.7% | $414,100 +14.4% |
| 2022 | $4,985 +4.2% | $362,000 +9.6% |
| 2021 | $4,786 +8% | $330,300 +3.2% |
| 2020 | $4,432 +11.1% | $320,200 +4.1% |
| 2019 | $3,990 +4.5% | $307,600 +4.3% |
| 2018 | $3,817 +0.8% | $295,000 +5.4% |
| 2017 | $3,786 +4.5% | $279,800 +6.2% |
| 2016 | $3,622 +2.8% | $263,400 |
| 2015 | $3,524 +0.9% | $263,400 |
| 2014 | $3,493 +9.6% | $263,400 +2.1% |
| 2013 | $3,186 -10.5% | $258,000 -7.2% |
| 2012 | $3,560 +6.4% | $277,900 -2.8% |
| 2011 | $3,345 +6.5% | $285,900 -5.3% |
| 2010 | $3,140 -1.9% | $301,900 -5.1% |
| 2009 | $3,201 +8.2% | $318,200 -6.7% |
| 2008 | $2,958 -1.3% | $341,200 -2.7% |
| 2007 | $2,996 -0.9% | $350,800 |
| 2006 | $3,024 +3.6% | $350,800 +8.9% |
| 2005 | $2,919 +18.9% | $322,200 +73.4% |
| 2004 | $2,456 +2.4% | $185,800 |
| 2003 | $2,399 +6.6% | $185,800 +30% |
| 2001 | $2,251 +16.2% | $142,900 +9.3% |
| 1998 | $1,938 | $130,800 |
Find assessor info on the county website
Neighborhood: Whitinsville
Nearby homes
- $480,0003 bd2 ba2k sqft30 Gill Ct, Northbridge, MA 01534Pending
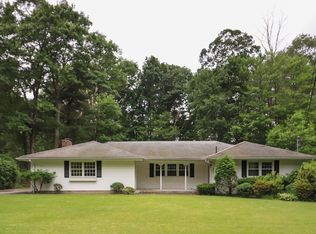
- $509,9003 bd2 ba1.4k sqft4 Gill Ct, Northbridge, MA 01534Off Market
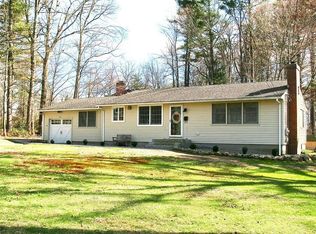
- $523,0003 bd3 ba1.3k sqft95 Goldthwaite Rd, Northbridge, MA 01534Off Market
- $619,9004 bd2 ba1.9k sqft52 Gill Ct, Northbridge, MA 01534Off Market
- $623,6003 bd2 ba1.8k sqft19 Swift Rd, Northbridge, MA 01534Off Market
- $510,6003 bd1 ba1.9k sqft63 Goldthwaite Rd, Northbridge, MA 01534Off Market
- $601,9003 bd2 ba2.3k sqft29 Swift Rd, Northbridge, MA 01534Off Market
- $610,2004 bd3 ba1.8k sqft107 Goldthwaite Rd, Northbridge, MA 01534Off Market
Nearby schools
GreatSchools rating
- 5/10Northbridge Elementary SchoolGrades: PK-5Distance: 0.6 mi
- 5/10Northbridge Middle SchoolGrades: 6-8Distance: 1.4 mi
- 3/10Northbridge High SchoolGrades: 9-12Distance: 1.9 mi
Get a cash offer in 3 minutes
Find out how much your home could sell for in as little as 3 minutes with a no-obligation cash offer.
Estimated market value
$613,400
Get a cash offer in 3 minutes
Find out how much your home could sell for in as little as 3 minutes with a no-obligation cash offer.
Estimated market value
$613,400
