Opportunity awaits in this charming 3-bedroom, 2-bath ranch located on a quiet dead-end street with sidewalks, offering a peaceful setting and convenient location. Featuring a 2-car garage and a functional single-level layout, this home has great bones and is ready for its next chapter. Relax or entertain in the inviting three-season porch, the perfect spot to enjoy morning coffee or unwind while taking in the surroundings. Major updates have already been completed, including newer Harvey windows, a recently installed furnace, and an updated outdoor electrical service line, providing a strong foundation for future improvements. While cosmetic updates may be desired, this home presents an excellent opportunity to build equity and customize the space to match your style. Ideal for first-time buyers, investors, or anyone looking to create their dream home, this property offers endless potential. Bring your vision and make this well-built ranch your own!
Pending
$480,000
30 Gill Ct, Northbridge, MA 01534
3beds
2,056sqft
Single Family Residence
Built in 1966
0.46 Acres Lot
$548,400 Zestimate®
$233/sqft
$-- HOA
What's special
Recently installed furnaceFunctional single-level layoutInviting three-season porchNewer harvey windows
- 35 days
- 84
- 2
Likely to sell faster than
Zillow last checked:
Listing updated:
Listed by:
Bianca Roffo 508-377-3554,
ERA Key Realty Services 508-234-0550
Source: MLS PIN,MLS#: 73538522
Facts & features
Interior
Bedrooms & bathrooms
- Bedrooms: 3
- Bathrooms: 2
- Full bathrooms: 2
Primary bedroom
- Features: Bathroom - Full, Closet/Cabinets - Custom Built, Flooring - Wall to Wall Carpet, Lighting - Overhead, Closet - Double
- Level: First
Bedroom 2
- Features: Closet, Flooring - Wall to Wall Carpet, Lighting - Overhead
- Level: First
Bedroom 3
- Features: Closet, Flooring - Wall to Wall Carpet, Lighting - Overhead
- Level: First
Primary bathroom
- Features: Yes
Bathroom 1
- Features: Bathroom - Full, Bathroom - With Tub & Shower, Flooring - Stone/Ceramic Tile
- Level: First
Bathroom 2
- Features: Bathroom - Full, Bathroom - With Shower Stall, Flooring - Stone/Ceramic Tile
- Level: First
Dining room
- Features: Flooring - Wood, Open Floorplan, Lighting - Overhead
- Level: First
Family room
- Features: Closet, Flooring - Wood, Exterior Access
- Level: First
Kitchen
- Features: Flooring - Vinyl
- Level: First
Living room
- Features: Closet, Flooring - Wood, Window(s) - Picture, Exterior Access, Open Floorplan
- Level: First
Heating
- Baseboard, Oil
Cooling
- Window Unit(s)
Appliances
- Included: Water Heater, Range, Dishwasher, Disposal, Washer, Dryer
- Laundry: Laundry Closet, Flooring - Wood, Main Level, Electric Dryer Hookup, Exterior Access, Washer Hookup, Lighting - Overhead, First Floor
Features
- Lighting - Overhead, Sun Room
- Flooring: Plywood, Carpet, Laminate
- Basement: Full
- Number of fireplaces: 2
- Fireplace features: Family Room
Interior area
- Total structure area: 2,056
- Total interior livable area: 2,056 sqft
- Finished area above ground: 2,056
Video & virtual tour
Property
Parking
- Total spaces: 6
- Parking features: Attached, Paved Drive, Off Street
- Attached garage spaces: 2
- Uncovered spaces: 4
Features
- Patio & porch: Porch - Enclosed
- Exterior features: Porch - Enclosed
Lot
- Size: 0.46 Acres
- Features: Cul-De-Sac, Wooded, Cleared, Gentle Sloping
Details
- Parcel number: M:0007 B:0012 L:0000,1638225
- Zoning: R2
Construction
Type & style
- Home type: SingleFamily
- Architectural style: Ranch
- Property subtype: Single Family Residence
Materials
- Frame
- Foundation: Concrete Perimeter
- Roof: Shingle
Condition
- Year built: 1966
Utilities & green energy
- Electric: Generator Connection
- Sewer: Private Sewer
- Water: Public
- Utilities for property: for Electric Range, for Electric Dryer, Washer Hookup, Generator Connection
Community & HOA
Community
- Features: Shopping, Pool, Tennis Court(s), Park, Walk/Jog Trails, Golf, Bike Path, Conservation Area, Highway Access, House of Worship, Private School, Public School
HOA
- Has HOA: No
Location
- Region: Northbridge
Financial & listing details
- Price per square foot: $233/sqft
- Tax assessed value: $490,000
- Annual tax amount: $5,699
- Date on market: 7/31/2026
- Listing terms: Seller W/Participate
- Road surface type: Paved
Estimated market value
$548,400
$494,000 - $598,000
$3,105/mo
Price history
| Date | Event | Price |
|---|---|---|
| 6/30/2026 | Pending sale | $480,000$233/sqft |
Source: MLS PIN #73538522 Report a problem | ||
| 6/24/2026 | Contingent | $480,000$233/sqft |
Source: MLS PIN #73538522 Report a problem | ||
| 6/18/2026 | Listed for sale | $480,000+237%$233/sqft |
Source: MLS PIN #73538522 Report a problem | ||
| 1/4/1995 | Sold | $142,450$69/sqft |
Source: Public Record Report a problem | ||
Public tax history
| Year | Property taxes | Tax assessment |
|---|---|---|
| 2025 | $5,479 +1.7% | $464,700 +4.2% |
| 2024 | $5,390 -3.1% | $445,800 +3.9% |
| 2023 | $5,560 +7% | $429,000 +13.7% |
| 2022 | $5,197 +0.3% | $377,400 +5.5% |
| 2021 | $5,182 +8% | $357,600 +3.1% |
| 2020 | $4,800 +11.7% | $346,800 +4.6% |
| 2019 | $4,298 +5.2% | $331,400 +5% |
| 2018 | $4,085 +0.8% | $315,700 +5.4% |
| 2017 | $4,054 +5.1% | $299,600 +6.8% |
| 2016 | $3,858 +2.8% | $280,600 |
| 2015 | $3,754 +0.9% | $280,600 |
| 2014 | $3,721 +7.4% | $280,600 |
| 2013 | $3,465 -5.1% | $280,600 -1.5% |
| 2012 | $3,651 +6.5% | $285,000 -2.7% |
| 2011 | $3,428 +6.6% | $293,000 -5.2% |
| 2010 | $3,215 -1.8% | $309,100 -5% |
| 2009 | $3,275 +8.4% | $325,500 -6.6% |
| 2008 | $3,021 +4.5% | $348,500 +3% |
| 2007 | $2,891 -0.9% | $338,500 |
| 2006 | $2,918 +4% | $338,500 +9.3% |
| 2005 | $2,807 0% | $309,800 +45.9% |
| 2004 | $2,808 +2.4% | $212,400 |
| 2003 | $2,742 +29.2% | $212,400 +57.6% |
| 2001 | $2,123 +15.4% | $134,800 +8.6% |
| 1998 | $1,839 | $124,100 |
Find assessor info on the county website
Monthly payment
Est. payment
Payment breakdown
Explore the cost of this home by adjusting the details. Changes won't be saved.Climate risks
Neighborhood: Whitinsville
Nearby schools
Schools provided by the listing agent
- Elementary: Northbridge
- Middle: Northbridge
- High: Northbridge
Source: MLS PIN. This data may not be complete. We recommend contacting the local school district to confirm school assignments for this home.
Similar homes
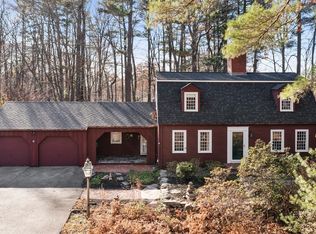
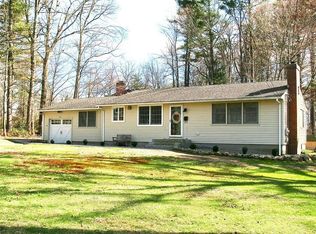
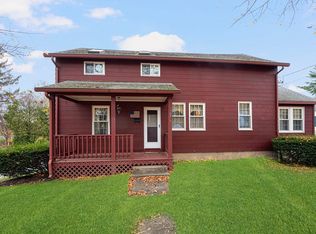
- $519,0003 bd2 ba1.7k sqft1076 Hill St, Northbridge, MA 01534For Sale
 MLS ID #73541782, Thomas Brennick, Century 21 Custom Home Realty. MLS PIN
 - $589,9994 bd2 ba1.7k sqft198 Union St, Northbridge, MA 01534For Sale
 MLS ID #73563757, Edmund Wong, New Year Realty. MLS PIN
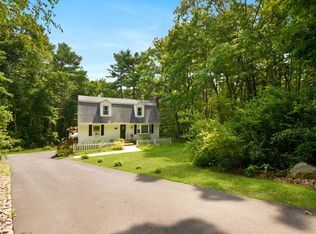
 - $579,9003 bd2 ba1.7k sqft57 Quaker St, Northbridge, MA 01534For Sale
 MLS ID #73557138, Michelle Granger, REMAX Executive Realty. MLS PIN
 - $440,0002 bd1 ba1.1k sqft1617 Providence Rd, Northbridge, MA 01534For Sale
 MLS ID #73538427, Brian O'Neill, Heritage & Main Real Estate Inc.. MLS PIN
 - $449,9003 bd2 ba1.5k sqft614 Bound Rd, Woonsocket, RI 02895For Sale
 MLS ID #1421377, Jancarlo Valle, Century 21 Visionary Group. StateWide MLS RI
