Skip main navigation
Sold for $260,000
  • $260,000

    18 Glen Hollow Drive #F13, Holtsville, NY 11742

    1beds
    --sqft
    Stock Cooperative, Residential
    Built in 1974
    -- sqft lot
    $267,700 Zestimate®
    $--/sqft
    $2,213 Estimated rent

    Home value

    $267,700

    $241,000 - $297,000

    $2,213/mo

    Zestimate® history
    Loading
    Loading...

    Owner options

    List your home for rent

    $2,213/mo

    Rent Zestimate®

    Find your next renter with Zillow Rental Manager. Plus, with online applications, you can quickly screen prospective tenants – for free.

    Learn more

    $2,213/mo

    Rent Zestimate®

    Refinance and save

    $2,308/mo

    Est. payment

    Refinancing to a lower rate could help reduce your monthly payments and save thousands over the life of the loan.

    See today's rates

    $2,308/mo

    Est. payment

    Explore your selling options

    Work with a Zillow partner agent

    Leverage their expertise and Zillow's premium Showcase listings to get your home seen by more buyers.

    Get started

    List with your own agent

    Get your home in front of millions of buyers by listing it on Zillow.

    Learn how to do it

    Sell it yourself

    Take full control of how buyers see your home on Zillow by listing For Sale by Owner (FSBO).

    List your home

    What's special

    Peaceful courtyard locationStainless steel appliancesCustom closet systemBreakfast barHardwood floorsAbundance of cabinetryExpanded kitchen
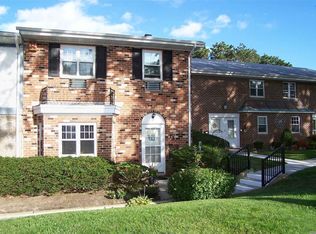
    Welcome to this beautifully renovated junior one bedroom co-op in the desirable Birchwood Glen community. This upper unit home is set in a peaceful courtyard location and features an expanded kitchen with an abundance of cabinetry, a breakfast bar, and stainless steel appliances, including a stove, dishwasher, and refrigerator. The hardwood floors add warmth and style throughout, and the bathroom has been updated with a new vanity and toilet. There’s even a custom closet system to help maximize storage and organization., This isn’t your average unit, it’s been thoughtfully upgraded and meticulously maintained. The maintenance includes access to all of Birchwood Glen’s great amenities: pool, clubhouse, gym, snow and garbage removal, taxes, water, heat, and upkeep of the beautiful common grounds. All you pay is electric! It’s an affordable and easy lifestyle in a pet-friendly community known for its charm, convenience, and sense of home. Move right in and start enjoying everything Birchwood Glen has to offer.

    Zillow last checked:

    Listing updated:

    Listed by:

    Gail G. Carillo,

    Coldwell Banker American Homes 631-588-9090

    Bought with:

    Kent Markgraf, 10301213522

    Compass Greater NY LLC

    Robert M. Lorenzo II, 10301221502

    Compass Greater NY LLC

    Source: OneKey® MLS as distributed by MLS GRID,MLS#: 920575MLS Logo

    Facts & features

    Interior

    Bedrooms & bathrooms
    • Bedrooms: 1
    • Bathrooms: 1
    • Full bathrooms: 1
    Other
    • Description: Living Room, Expanded Kitchen, Dining Area, 1 Bedroom, 1 Bathroom
    • Level: First
    Heating
    • Baseboard
    Cooling
    • Wall/Window Unit(s)
    Appliances
    • Included: Dishwasher, Oven, Refrigerator, Stainless Steel Appliance(s)
    • Laundry: Multiple Locations
    Features
    • Open Floorplan
    • Flooring: Hardwood
    • Has basement: No
    • Attic: None
    • Common walls with other units/homes: 2+ Common Walls
    Interior area
    • Total structure area: 0

    Property

    Parking
    • Parking features: Off Street
    Features
    • Levels: One
    • Pool features: Community
    Details
    • Special conditions: None

    Construction

    Type & style
    • Home type: Cooperative
    • Architectural style: Garden
    • Property subtype: Stock Cooperative, Residential
    • Attached to another structure: Yes
    Materials
    • Brick
    Condition
    • Year built: 1974

    Utilities & green energy

    • Sewer: Public Sewer
    • Water: Public
    • Utilities for property: Natural Gas Connected, Water Connected

    Community & HOA

    Community
    • Features: Clubhouse, Fitness Center, Gated, Other, Pool, Tennis Court(s)
    • Subdivision: Birchwood
    HOA
    • Has HOA: Yes
    • Amenities included: Gated, Maintenance Grounds, Pool, Snow Removal
    • Services included: Common Area Maintenance, Maintenance Structure, Maintenance Grounds, Hot Water, Pool Service, Sewer, Snow Removal, Trash, Water
    • HOA fee: $877 monthly
    Location
    • Region: Holtsville

    Financial & listing details

    • Date on market: 10/9/2025
    • Cumulative days on market: 29 days
    • Listing agreement: Exclusive Right To Sell

    Price history

    DateEventPrice
    2/25/2026Sold$260,000+10.2%
    Source: OneKey® MLS as distributed by MLS GRID #920575 Report a problem
    11/7/2025Pending sale$235,999
    Source: OneKey® MLS as distributed by MLS GRID #920575 Report a problem
    10/29/2025Price change$235,999-4.1%
    Source: OneKey® MLS as distributed by MLS GRID #920575 Report a problem
    10/9/2025Listed for sale$245,990+41.4%
    Source: OneKey® MLS as distributed by MLS GRID #920575 Report a problem
    12/2/2022Sold$174,000+3%
    Source: OneKey® MLS as distributed by MLS GRID #L3385388 Report a problem
    12/1/2022Pending sale$168,990
    Source: OneKey® MLS as distributed by MLS GRID #3385388 Report a problem
    9/30/2022Listing removed--
    Source: OneKey® MLS as distributed by MLS GRID #3385388 Report a problem
    9/21/2022Price change$168,990-3.4%
    Source: OneKey® MLS as distributed by MLS GRID #3385388 Report a problem
    4/11/2022Pending sale$174,990
    Source: OneKey® MLS as distributed by MLS GRID #3385388 Report a problem
    3/23/2022Listed for sale$174,990
    Source: OneKey® MLS as distributed by MLS GRID #3385388 Report a problem

    Public tax history

    Tax history is unavailable.

    Neighborhood: 11742

    Nearby schools

    GreatSchools rating
    Schools provided by the listing agent
    • Elementary: Tamarac Elementary School
    • Middle: Seneca Middle School
    • High: Sachem High School East

    Source: OneKey® MLS as distributed by MLS GRID. This data may not be complete. We recommend contacting the local school district to confirm school assignments for this home.