Discover modern luxury in this rare end-unit townhouse located within the prestigious gated community of Birchwood Glen. This bright and contemporary 3-bedroom, 2.5-bath home has been beautifully updated with high end finishes throughout. The open concept first floor features a cooks eat-in kitchen with custom cabinetry, quartz countertops, and stainless steel appliances.
The entire home boasts seamless hardwood flooring, sophisticated crown molding, recessed lighting and blinds that leads you upstairs to three spacious bedrooms and two full bathrooms. As a coveted end unit, this home offers extra privacy and beautiful views. Enjoy the convenience of in-home laundry and a private outdoor patio, perfect for relaxing.
Residents of Birchwood Glen enjoy premium amenities including a fitness center, swimming pool, tennis courts and a playground. Conveniently located near stores, restaurants, parks, LIRR, MacArthur Airport and all major roads. This move-in-ready gem combines modern style with a vibrant community lifestyle.
Pending
$479,990
18 Glen Hollow Drive #F1, Holtsville, NY 11742
3beds
--sqft
Stock Cooperative, Residential
Built in 1972
-- sqft lot
$-- Zestimate®
$--/sqft
$-- HOA
What's special
- 76 days
- 70
- 2
Zillow last checked:
Listing updated:
Listed by:
Douglas Elliman Real Estate 631-758-2552,
Lina Lopes 631-487-3113
Source: OneKey® MLS as distributed by MLS GRID,MLS#: 995098
Facts & features
Interior
Bedrooms & bathrooms
- Bedrooms: 3
- Bathrooms: 3
- Full bathrooms: 2
- 1/2 bathrooms: 1
Other
- Description: Living Room, Eat-In Kitchen, Dining Area, Half Bathroom
- Level: First
Other
- Description: 3 Bedrooms, 2 Full Bathrooms
- Level: Second
Heating
- Baseboard, Natural Gas
Cooling
- Wall/Window Unit(s)
Appliances
- Included: Dishwasher, Dryer, Gas Range, Microwave, Refrigerator, Stainless Steel Appliance(s), Washer
- Laundry: In Hall
Features
- Ceiling Fan(s), Crown Molding, Eat-in Kitchen, Quartz/Quartzite Counters, Recessed Lighting, Walk Through Kitchen
- Flooring: Hardwood
- Common walls with other units/homes: 1 Common Wall
Interior area
- Total structure area: 0
Property
Parking
- Parking features: Parking Lot
Features
- Patio & porch: Patio
- Pool features: Community
Details
- Special conditions: None
Construction
Type & style
- Home type: Cooperative
- Property subtype: Stock Cooperative, Residential
- Attached to another structure: Yes
Materials
- Brick
Condition
- Year built: 1972
Utilities & green energy
- Sewer: Public Sewer
- Water: Public
- Utilities for property: Natural Gas Connected, Sewer Connected, Water Connected
Community & HOA
Community
- Features: Fitness Center, Gated, Pool, Tennis Court(s)
- Subdivision: Birchwood Glen
HOA
- Has HOA: No
- Services included: Cable TV
- HOA name: Birchwood Glen
- HOA phone: 631-475-3720
Location
- Region: Holtsville
Financial & listing details
- Date on market: 5/13/2026
- Cumulative days on market: 97 days
- Listing agreement: Exclusive Right To Sell
Estimated market value
Not available
Estimated sales range
Not available
Not available
Price history
| Date | Event | Price |
|---|---|---|
| 6/18/2026 | Pending sale | $479,990 |
Source:  OneKey® MLS as distributed by MLS GRID #995098 Report a problem OneKey® MLS as distributed by MLS GRID #995098 Report a problem | ||
| 6/2/2026 | Listing removed | $479,990 |
Source:  Douglas Elliman #995098 Report a problem Douglas Elliman #995098 Report a problem | ||
| 5/13/2026 | Listed for sale | $479,990+65.6% |
Source: OneKey® MLS as distributed by MLS GRID #995098 Report a problem | ||
| 7/24/2017 | Listing removed | $289,913 |
Source: Coldwell Banker Residential Brokerage - Ronkonkoma Regional Office #P1289794 Report a problem | ||
| 7/7/2017 | Listed for sale | $289,913 |
Source: Coldwell Banker Residential Brokerage - Ronkonkoma Regional Office #P1289794 Report a problem | ||
Public tax history
Tax history is unavailable.
Monthly payment
Climate risks
Neighborhood: 11742
Nearby schools
Schools provided by the listing agent
- Elementary: Tamarac Elementary School
- Middle: Seneca Middle School
- High: Sachem High School East
Source: OneKey® MLS as distributed by MLS GRID. This data may not be complete. We recommend contacting the local school district to confirm school assignments for this home.
- $---- bd-- ba-- sqft18 Glen Hollow Dr APT F8, Holtsville, NY 11742Off Market
- $---- bd-- ba-- sqft18 Glen Hollow Dr #4F, Holtsville, NY 11742Off Market
- $---- bd-- ba-- sqft18 Glen Hollow Dr APT F12, Holtsville, NY 11742Off Market
- $265,1001 bd1 ba-- sqft18 Glen Hollow Dr APT F10, Holtsville, NY 11742Off Market
Similar homes
- $549,0003 bd1 ba1.4k sqft797 Waverly Avenue, Holtsville, NY 11742For Sale
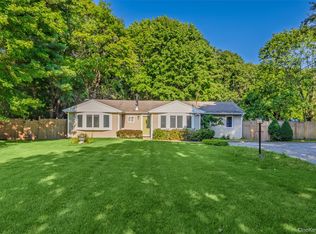
 MLS ID #1034037, Susan M. Fierro CBR, Listing by: Universal Home Sales LLC. OneKey® MLS as distributed by MLS GRID
 - $489,0002 bd1 ba654 sqft11 Cooke Avenue, Holtsville, NY 11742For Sale
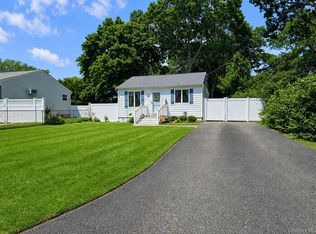 MLS ID #1031192, Paige Aversano, Listing by: RE/MAX Best. OneKey® MLS as distributed by MLS GRID
 - $469,0003 bd2 ba759 sqft18 Oceanview Avenue, Farmingville, NY 11738For Sale
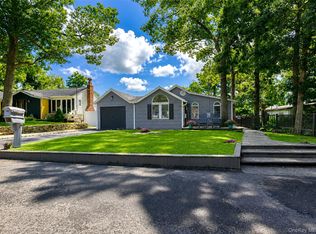 MLS ID #1043141, Lawrence McKenna, Listing by: Signature Premier Properties. OneKey® MLS as distributed by MLS GRID
 - $415,0003 bd2 ba1.3k sqft278 Brettonwoods Drive #278, Coram, NY 11727For Sale
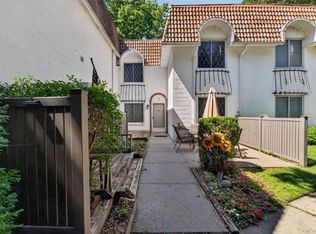 MLS ID #1042199, Jennifer Nyx SRES, Listing by: EXP Realty. OneKey® MLS as distributed by MLS GRID
 - $449,0003 bd1 ba990 sqft51 Roberts Road W, Shirley, NY 11967For SaleMLS ID #1043977, Alexus Beck, Listing by: Real Broker NY LLC. OneKey® MLS as distributed by MLS GRID
- $679,9993 bd2 ba1.3k sqft193 Ohls Street, Patchogue, NY 11772For SaleMLS ID #1043866, Scarlett Ramsay, Listing by: Eric G Ramsay Jr Assoc LLC. OneKey® MLS as distributed by MLS GRID
- $475,0002 bd2 ba1.1k sqft219 Medea Way, Central Islip, NY 11722For SaleMLS ID #1040166, Megan Gardner, Listing by: Signature Premier Properties. OneKey® MLS as distributed by MLS GRID
- $479,9993 bd3 ba1.1k sqft30 Jefferson, Yaphank, NY 11980For SaleMLS ID #1028186, Frank Monforte Jr, Listing by: Corcoran SRG Residential. OneKey® MLS as distributed by MLS GRID
- $479,9003 bd1 ba1.2k sqft29 Sherwood Drive, Mastic Beach, NY 11951For SaleMLS ID #1042588, David H. Lunenfeld, Listing by: Coldwell Banker American Homes. OneKey® MLS as distributed by MLS GRID
- $529,9003 bd1 ba1k sqft102 Magnolia Drive, Selden, NY 11784For SaleMLS ID #1036543, Margaret Tsoukaris, Listing by: BH&G R E Realty Connect. OneKey® MLS as distributed by MLS GRID
- $529,0003 bd1 ba1.1k sqft28 Yaphank Avenue, Brookhaven, NY 11719For SaleMLS ID #1032303, Dana Ledee, Listing by: Northshore Properties Realty. OneKey® MLS as distributed by MLS GRID
- $429,0002 bd1 ba883 sqft36 Richmond Boulevard #4A, Ronkonkoma, NY 11779For SaleMLS ID #1042248, Kathleen A. Evangelista, Listing by: Douglas Elliman Real Estate. OneKey® MLS as distributed by MLS GRID
- $499,9993 bd3 ba1.9k sqft1 Briar Court, Rocky Point, NY 11778For SaleMLS ID #1039462, Nicholas A. Colonna, Listing by: Aliano Real Estate. OneKey® MLS as distributed by MLS GRID
- $450,0003 bd2 ba1.2k sqft30 Pansy Road, Rocky Point, NY 11778For SaleMLS ID #1042805, Lauren Ronan, Listing by: Signature Premier Properties. OneKey® MLS as distributed by MLS GRID
- $500,0003 bd1 ba890 sqft24 Oakcrest Avenue, Middle Island, NY 11953For SaleMLS ID #1038189, Kevin Iglesias, Listing by: Signature Premier Properties. OneKey® MLS as distributed by MLS GRID
- $479,9992 bd2 ba1k sqft7 Avon Court, Ridge, NY 11961For SaleMLS ID #1034719, Scott A. Schrager, Listing by: Blue Island Homes NY LLC. OneKey® MLS as distributed by MLS GRID
- $589,9994 bd3 ba1.8k sqft26 Allegheny Drive E, Farmingville, NY 11738For SaleMLS ID #978088, Kimberley A. Furia, Listing by: I P E Realty L L C. OneKey® MLS as distributed by MLS GRID
- $465,0002 bd2 ba1k sqft5 Stockton Commons, Yaphank, NY 11980For SaleMLS ID #1037875, Joseph A. Carbonaro, Listing by: RE/MAX Team. OneKey® MLS as distributed by MLS GRID
- $469,9992 bd2 ba1.1k sqft159 Canal Road, Port Jefferson Station, NY 11776For SaleMLS ID #998918, Richard T. LeDoux Jr CBR, Listing by: BH&G R E Realty Connect. OneKey® MLS as distributed by MLS GRID
- $479,9994 bd2 ba1.4k sqft115 Dahlia Drive, Mastic Beach, NY 11951For SaleMLS ID #1017368, Zachary Scher CBR, Listing by: Signature Premier Properties. OneKey® MLS as distributed by MLS GRID
