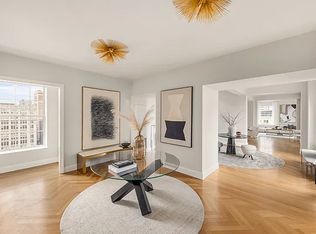
KEY to GRAMERCY PARK! The convergence of light, space and privacy are met with splendor in this 15th full floor residence at 18 Gramercy Park South. Robert A M Stern Architects together with Zeckendorf Development respectfully reimagined - this 1927 Georgian Revival building setting a new standard in downtown living. This full-service pre-war condominium residence with 40 feet of frontage on Gramercy Park, enjoys 130 feet on Irving Place and windowed corners in nearly every room. Views stretch into and over the notable shaded Gramercy Park lawns, sumptuous foliage, charming neighborhood architecture and a striking view north on Lexington Avenue to the Chrysler building. This 15thfloor residence occupies more than 4200 sf with 4 bedrooms, 5.5 baths, amazing windows and 3 exposures. A large entry foyer and glamorous 7' x 35' gallery leads dramatically into expanses of living / dining room and entertaining space including a library, kitchen with open family breakfast room. The living room with direct park views serves as the gallery's ultimate destination. A light filled eat-in kitchen with island and an open family breakfast room overlook Irving Place and feature furniture-grade hand-painted cabinetry by Smallbone of Devizes, LeFroy Brooks fittings and accessories, white quartzite countertops and backsplash, Wolf cooking and warming appliances, Sub-Zero refrigeration and wine storage, Miele dishwasher and fully vented hood. The powder room is handsomely finished with a rich Black Onyx vanity, backsplash and floors. With 6 large windows and grand proportions the 27' x 14'10 Main Bedroom also features two full windowed baths providing an ultra-luxurious and private sanctuary with radiant heated floors, a Gris Souris marble slab shower, a Calcutta Caldia marble slab steam shower, and a freestanding cast-iron soaking tub. Each of the three other bedrooms are also completed with in-suite baths. Thoughtfully curated details include hand-troweled walls and ceilings, rift and quartered white oak flooring and polished marble windowsills. Other highlights include a large-capacity Miele washer and vented dryer, Lutron lighting control capability, climate-control thermostats in each room, and pre-wiring for shade controls. Amenities include a sleek and serene spa and fitness center, supplemental laundry room, dog wash and two rooftop terraces adjacent to a rooftop reading room. Thoughtfully curated details include hand-troweled walls and ceilings, rift and quartered white oak flooring and polished marble windowsills. Other highlights include a large-capacity Miele washer and vented dryer, Lutron lighting control capability, climate-control thermostats in each room, and pre-wiring for shade controls. Amenities include a sleek and serene spa and fitness center, supplemental laundry room, dog wash and two rooftop terraces adjacent to a rooftop reading room.
This property is not currently displayed as for sale or rent on Zillow. This may be different from what's on other websites or public sources.