Skip main navigation
Off market
  • Price Unknown

    18 Hanson Blvd, Brantford, ON N3R 2W2

    3beds
    2,405sqft
    SingleFamily
    Built in 1971
    8,712 Square Feet Lot
    $-- Zestimate®
    C$--/sqft
    C$2,233 Estimated rent

    Home value

    Not available

    Estimated sales range

    Not available

    Not available

    Loading
    Loading...

    Owner options

    List your home for rent

    C$2,233/mo

    Rent Zestimate®

    Find your next renter with Zillow Rental Manager. Plus, with online applications, you can quickly screen prospective tenants – for free.

    Learn more

    C$2,233/mo

    Rent Zestimate®

    Refinance and save

    Refinancing to a lower rate could help reduce your monthly payments and save thousands over the life of the loan.

    See today's rates

    Explore your selling options

    Work with a Zillow partner agent

    Leverage their expertise and Zillow's premium Showcase listings to get your home seen by more buyers.

    Get started

    List with your own agent

    Get your home in front of millions of buyers by listing it on Zillow.

    Learn how to do it

    Sell it yourself

    Take full control of how buyers see your home on Zillow by listing For Sale by Owner (FSBO).

    List your home

    What's special

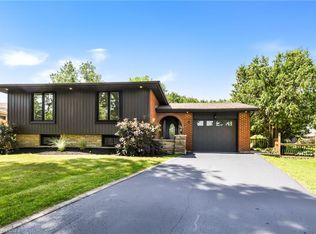
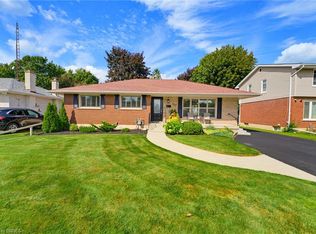
    Welcome home to 18 Hanson Boulevard, in Brantford's sought after Grand Woodlands area (North End). The lot size is an incredible 77 foot frontage with a depth of 111 feet. As you pull into the 4 car driveway you'll immediately be taken back by the beautiful landscaping out front of the home, matured grounds and full irrigation system. The one car garage with man door to backyard take you again to a meticulously kept and well cared for oasis. The 6 x 30 foot covered patio area overlooks the 20 x 40 Inground pool, a pool change house, plus enclosed pool heater area, and plenty of space for guests, parties, or for you to enjoy some time away from the world. Entering inside you'll come into a half bath area to the family area with a gas fireplace, your office or forth bedroom area. Head up a half level and you'll enter into the comfortable foyer and main living room and dining room location, kitchen area with plenty of cupboard space and built in appliances. The kitchen has a patio door offering easy access to back yard under the covered patio. Upstairs is the master bedroom, two additional bedrooms and the four piece bathroom. In the basement level, you'll find a large recreation room, another multi-use workroom space with work bench, laundry area and a one piece shower, additional storage under family room/office area, no shortage of storage space. Really well cared for property. One owner home. Shingles (2017) eaves troughs (2015) driveway and curbs (2007)

    This property is off market, which means it's not currently listed for sale or rent on Zillow. This may be different from what's available on other websites or public sources.
    Facts & features

    Interior

    Bedrooms & bathrooms
    • Bedrooms: 3
    • Bathrooms: 2
    • Full bathrooms: 1
    • 1/2 bathrooms: 1
    Features
    • Central Vacuum, Built-In Appliances, Oven Built-in, Work Bench, Auto Garage Door Remote(s), Water Softener
    Interior area
    • Total interior livable area: 2,405 sqft

    Property

    Lot
    • Size: 8,712 sqft
    Details
    • Parcel number: 321860287

    Construction

    Type & style
    • Home type: SingleFamily
    • Architectural style: Multi-Level Split
    Condition
    • Year built: 1971

    Utilities & green energy

    • Sewer: Sewer (Municipal)

    Community & neighborhood

    Location
    • Region: Brantford

    Other

    Other facts
    • Property Type: Residential
    • Roof: Asphalt Shing
    • Cooling: Central Air
    • Features Area Influences: Shopping Nearby, Schools, Playground Nearby, Public Transit, Ample Parking, Quiet Area
    • Sewer: Sewer (Municipal)
    • Interior Features: Central Vacuum, Built-In Appliances, Oven Built-in, Work Bench, Auto Garage Door Remote(s), Water Softener
    • Heating: Gas, Forced Air, Fireplace
    • Architectural Style: Multi-Level Split
    • Location: Urban

    Price history

    DateEventPrice
    1/27/2021Listed for saleC$749,900C$312/sqft
    Source: Sutton Team Realty Inc. #40059270 Report a problem

    Public tax history

    Tax history is unavailable.

    Neighborhood: Fairview

    Nearby schools

    GreatSchools rating

    No schools nearby

    We couldn't find any schools near this home.