Skip main navigation
Off market
  • Price Unknown

    18 Harrison Garden Blvd #2407, Toronto, ON M2N 7J7

    1beds
    525sqft
    Apartment
    Built in 2004
    -- sqft lot
    $-- Zestimate®
    C$--/sqft
    C$2,270 Estimated rent

    Home value

    Not available

    Estimated sales range

    Not available

    Not available

    Loading
    Loading...

    Owner options

    List your home for rent

    C$2,270/mo

    Rent Zestimate®

    Find your next renter with Zillow Rental Manager. Plus, with online applications, you can quickly screen prospective tenants – for free.

    Learn more

    C$2,270/mo

    Rent Zestimate®

    Refinance and save

    Refinancing to a lower rate could help reduce your monthly payments and save thousands over the life of the loan.

    See today's rates

    Explore your selling options

    Work with a Zillow partner agent

    Leverage their expertise and Zillow's premium Showcase listings to get your home seen by more buyers.

    Get started

    List with your own agent

    Get your home in front of millions of buyers by listing it on Zillow.

    Learn how to do it

    Sell it yourself

    Take full control of how buyers see your home on Zillow by listing For Sale by Owner (FSBO).

    List your home

    What's special

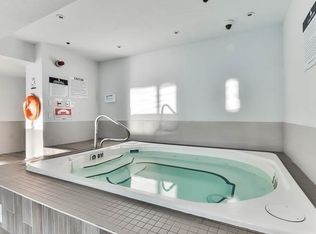
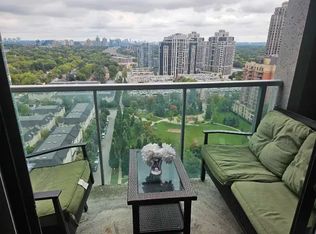
    About1Bed+Den+2Bath $2,550/month includes parking and locker 525 sq ft NO SHORT TERM RENTALS**Not intended to solicit buyers or sellers currently under contract with a brokerage** SO IF YOU ALREADY SPOKE TO/WORKING WITH ANOTHER REALTOR PLEASE ADVISE THEM TO BOOK THE SHOWING ON YOUR BEHALF.Discover modern living in this elegant 1-bedroom condo at the luxurious Shane Baghai-built Residences of Avondale. Nestled near Yonge & Sheppard, this bright, east-facing unit offers serene views of Avondale Park from your open-concept living and dining area.The well-designed kitchen makes entertaining easy, while the peaceful atmosphere of the quiet building ensures a relaxing lifestyle.Residents enjoy top-tier amenities, including an indoor pool, gym, and rooftop garden with a BBQ area. The location is unbeatable just steps from Sheppard Subway, Whole Foods, Starbucks, and a variety of shops and dining options. Don't miss out on this exceptional opportunity to live in one of the city's most desirable neighborhoods! Inclusions: S/S Appliances (Fridge, Built-In Dishwasher, Hood/Microwave, Range), White Stack-Able Washer & Dryer, All Light Fixtures; Window Coverings; 1 Parking & 1 Locker Included. DOCUMENTS REQUIRED 1) FULL credit report from equifax or Transunion A tenants only (700+ score)2) 2 recent paystubs, letter of employment. Or if self employed 2 years Notice Of Assessment (NOA). Income to rent ratio of under 39%3) Copy of Canadian Photo IDlisted by ROYAL LEPAGE YOUR COMMUNITY REALTYCommunity AmenitiesVideo surveillanceKeyless entryUnderground parkingVisitor parkingElevatorsOn-site staffIndoor poolSocial roomFitness roomConvenience storeStorage lockersWheelchair AccessExercise roomSecurity onsiteRecreation roomPublic transitShopping nearbyParks nearbySchools nearbyNo Smoking allowedconcierge24/7 concierge serviceSecurity CamerasSuite AmenitiesFridgeStoveWasher in suiteDishwasher availableBalconiesIndividual thermostatsCity viewsDryer in suiteCable readyMicrowaveCentral air conditioningAlarm systemWindow coveringsInternet readyVinyl Plank Floorsuse of 1 lockerUtilities IncludedHeatWaterElectricitySewageGarbage Collection

    This property is off market, which means it's not currently listed for sale or rent on Zillow. This may be different from what's available on other websites or public sources.

    Zillow last checked:

    Listing updated:

    Source: Zillow Rentals

    Facts & features

    Interior

    Bedrooms & bathrooms
    • Bedrooms: 1
    • Bathrooms: 1
    • Full bathrooms: 1
    Rooms
    • Room types: []
    Cooling
    • Central Air
    Appliances
    • Included: Dishwasher, Dryer, Microwave, Range/Oven, Refrigerator, Washer
    • Laundry: In Unit
    Features
    • Elevator
    • Windows: Window Coverings
    Interior area
    • Total interior livable area: 525 sqft

    Property

    Parking
    • Total spaces: 1
    • Details: Contact manager
    Accessibility
    • Accessibility features: Disabled access
    Features
    • Stories: 27
    • Exterior features: Balcony, Night Patrol, On-Site Management, Utilities included in rent, View Type: City
    • Has view: Yes
    • View description: City View

    Construction

    Type & style
    • Home type: Apartment
    • Property subtype: Apartment
    Condition
    • Year built: 2004

    Community & HOA

    Community
    • Features: Fitness Center, Pool
    • Security: Security System
    HOA
    • Amenities included: Fitness Center, Pool
    Location
    • Region: Toronto

    Financial & listing details

    • Date on market: 8/21/2024
    • Lease term: Contact For Details

    Price history

    DateEventPrice
    9/13/2024Listing removedC$2,550C$5/sqft
    Source: Zillow Rentals Report a problem
    8/22/2024Listed for rentC$2,550C$5/sqft
    Source: Zillow Rentals Report a problem

    Public tax history

    Tax history is unavailable.

    Neighborhood: Willowdale East

    Nearby schools

    GreatSchools rating

    No schools nearby

    We couldn't find any schools near this home.