Large price improvement! Welcome to 18 Hartwood Valley! This stunning new-build 4-bedroom, 3.5-bath colonial home is absolutely enormous with over 4500 sq feet. Get ready to be wowed by the curb appeal—this home features a massive front deck measuring 37x6 feet, surrounded by exquisite custom landscaping. Step inside and be greeted by a breathtaking 2-story foyer with an elegant Juliet balcony overlooking the entrance. The entire home radiates luxury with recessed lighting, premium engineered water proof LVP flooring, modern fixtures, and plenty of space to grow. The main floor is strategically designed with a cohesive open flow while maintaining designated formal living spaces, including a main level front office. The kitchen is a true showstopper, boasting a large centerpiece island, granite countertops, custom soft close dovetailed cabinets, and stainless steel appliances, all with direct views of the living and dining rooms with sunlight pouring in from the all the surrounding windows. As you make your way to the second level, the master bedroom will leave you speechless with its vaulted ceilings and oversized custom sitting room. It features not one, but two walk-in closets with built-in shelving! The master en-suite is pure indulgence with a massive walk-in shower, a separate soaking tub, double vanities, and two full windows for natural light. Three additional spacious bedrooms are located on this floor offer ample closet space and comfort. The lower level is a versatile haven with fully carpeted open space, perfect for a flex area, theater room, or additional guest accommodations. It includes its own bedroom and a full bathroom, along with direct walk-out access for added convenience. All windows are tinted and designed for easy pop-out access, making exterior cleaning a breeze. The outdoor space is equally impressive! Enjoy the expansive 400 sq ft deck, ideal for hosting gatherings and relaxing on sunny afternoons. The two-car garage is not only spacious at 720 sq ft, but it also provides plenty of room for all your storage needs. See our attached property highlights sheet and site plan.
Sold for $775,000
$775,000
18 Hartwood Valley Ct, Fredericksburg, VA 22406
4beds
4,508sqft
Single Family Residence
Built in 2021
3.15 Acres Lot
$811,300 Zestimate®
$172/sqft
$4,373 Estimated rent
Home value
$811,300
$771,000 - $852,000
$4,373/mo
Zestimate® history
Owner options
List your home for rent
$4,373/mo
Rent Zestimate®
Find your next renter with Zillow Rental Manager. Plus, with online applications, you can quickly screen prospective tenants – for free.
$4,373/mo
Rent Zestimate®
Refinance and save
$4,616/mo
Est. payment
Refinancing to a lower rate could help reduce your monthly payments and save thousands over the life of the loan.
$4,616/mo
Est. payment
Explore your selling options
Work with a Zillow partner agent
Leverage their expertise and Zillow's premium Showcase listings to get your home seen by more buyers.
Get startedList with your own agent
Get your home in front of millions of buyers by listing it on Zillow.
Learn how to do itSell it yourself
Take full control of how buyers see your home on Zillow by listing For Sale by Owner (FSBO).
List your homeWhat's special
Zillow last checked:
Listing updated:
Listed by:
Jason Cheperdak 774-278-1509,
Samson Properties,
Listing Team: Shepherd Homes Group
Bought with:
NON MEMBER, 0225194075
Non Subscribing Office
Source: Bright MLS,MLS#: VAST2029768
Facts & features
Interior
Bedrooms & bathrooms
- Bedrooms: 4
- Bathrooms: 4
- Full bathrooms: 3
- 1/2 bathrooms: 1
- Main level bathrooms: 2
- Main level bedrooms: 4
Basement
- Area: 1364
Heating
- Central, Electric
Cooling
- Central Air, Electric
Appliances
- Included: Electric Water Heater
Features
- Basement: Finished,Walk-Out Access
- Has fireplace: No
Interior area
- Total structure area: 4,508
- Total interior livable area: 4,508 sqft
- Finished area above ground: 3,144
- Finished area below ground: 1,364
Property
Parking
- Total spaces: 2
- Parking features: Garage Faces Side, Attached
- Attached garage spaces: 2
Accessibility
- Accessibility features: None
Features
- Levels: Three
- Stories: 3
- Pool features: None
Lot
- Size: 3.15 Acres
Details
- Additional structures: Above Grade, Below Grade
- Parcel number: 26L 7
- Zoning: A1
- Special conditions: Standard
Construction
Type & style
- Home type: SingleFamily
- Architectural style: Traditional
- Property subtype: Single Family Residence
Materials
- Aluminum Siding, Vinyl Siding
- Foundation: Permanent
- Roof: Shingle,Composition
Condition
- New construction: No
- Year built: 2021
Utilities & green energy
- Sewer: Gravity Sept Fld, Septic = # of BR
- Water: Private, Well
Community & HOA
Community
- Subdivision: Hartwood Valley
HOA
- Has HOA: No
Location
- Region: Fredericksburg
Financial & listing details
- Price per square foot: $172/sqft
- Tax assessed value: $584,200
- Annual tax amount: $4,966
- Date on market: 6/6/2024
- Listing agreement: Exclusive Right To Sell
- Ownership: Fee Simple
Price history
| Date | Event | Price |
|---|---|---|
| 8/21/2024 | Sold | $775,000-3.1%$172/sqft |
Source:  Bright MLS #VAST2029768 Report a problem Bright MLS #VAST2029768 Report a problem | ||
| 7/29/2024 | Contingent | $799,900$177/sqft |
Source: Bright MLS #VAST2029768 Report a problem | ||
| 6/21/2024 | Price change | $799,900-4.8%$177/sqft |
Source: Bright MLS #VAST2029768 Report a problem | ||
| 6/6/2024 | Listed for sale | $839,900+32.3%$186/sqft |
Source: Bright MLS #VAST2029768 Report a problem | ||
| 6/30/2021 | Sold | $634,900$141/sqft |
Source: Public Record Report a problem | ||
Public tax history
| Year | Property taxes | Tax assessment |
|---|---|---|
| 2025 | $5,650 +3.4% | $611,700 |
| 2024 | $5,466 +4.3% | $611,700 +4.7% |
| 2023 | $5,243 +5.6% | $584,200 |
| 2022 | $4,966 +253.1% | $584,200 +302.9% |
| 2021 | $1,407 +20.8% | $145,000 +20.8% |
| 2020 | $1,164 | $120,000 +20% |
| 2019 | -- | $100,000 |
| 2018 | $990 | $100,000 |
| 2017 | $990 | $100,000 |
| 2016 | $990 | $100,000 |
| 2015 | -- | $100,000 |
| 2014 | -- | $100,000 |
Find assessor info on the county website
Neighborhood: 22406
Nearby homes
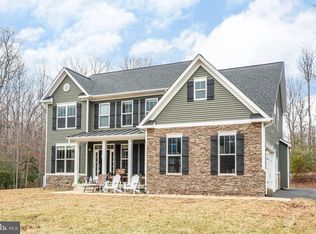
- $775,0005 bd5 ba4.4k sqft22 Hartwood Valley Ct, Fredericksburg, VA 22406Sold
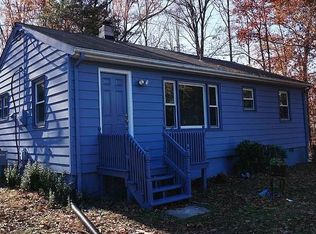
- $481,3004 bd2 ba2.1k sqft509 Hartwood Rd, Fredericksburg, VA 22406Off Market
- $852,6004 bd3 ba4.5k sqft15 Hartwood Valley Ct, Fredericksburg, VA 22406Off Market
- $331,0002 bd1 ba1k sqft491 Hartwood Rd, Fredericksburg, VA 22406Off Market
- $619,0004 bd3 ba2.2k sqft4 Hartwood Valley Court, Fredericksburg, VA 22406Off Market
- $601,9003 bd2 ba1.9k sqft500 Hartwood Rd, Fredericksburg, VA 22406Off Market
- $535,3003 bd2 ba3.1k sqft523 Hartwood Rd, Fredericksburg, VA 22406Off Market
- $295,7002 bd1 ba813 sqft477 Hartwood Rd, Fredericksburg, VA 22406Off Market
Nearby schools
GreatSchools rating
- 8/10Hartwood Elementary SchoolGrades: K-5Distance: 2 mi
- 6/10T. Benton Gayle Middle SchoolGrades: 6-8Distance: 6.2 mi
- 8/10Mountain View High SchoolGrades: 9-12Distance: 4.8 mi
Schools provided by the listing agent
- District: Stafford County Public Schools
Source: Bright MLS. This data may not be complete. We recommend contacting the local school district to confirm school assignments for this home.
Get a cash offer in 3 minutes
Find out how much your home could sell for in as little as 3 minutes with a no-obligation cash offer.
Estimated market value
$811,300
Get a cash offer in 3 minutes
Find out how much your home could sell for in as little as 3 minutes with a no-obligation cash offer.
Estimated market value
$811,300
- Virginia
- Stafford County
- Fredericksburg
- 22406
- 18 Hartwood Valley Ct
Nearby cities
Nearby neighborhoods
Nearby zip codes
Other Fredericksburg Topics
