Indulge in luxury at every level! This gorgeous custom home sits on 3 acres in a tucked-away cul-de-sac within the Mountain View HS District and has NO HOA! Plenty of room for everyone with 5 Bedroom (5th NTC) including 4 en-suites. You'll love the brightly finished walk-up basement with french doors, 5th bedroom (ntc), and a full bath with double vanity. The warm and inviting spacious kitchen with breakfast room is perfect for family meals. The owner's suite is a true retreat with a sitting area, dual walk-in closets, a soaking tub, and two vanities. Exterior maintenance is a dream with established landscaping, vinyl siding and cultured stone and a covered porch. The driveway is expansive with a side entry garage and exterior door. This lovely home, better than new, offers not just living space but a fully finished dream at every turn.
Sold for $775,000
$775,000
22 Hartwood Valley Ct, Fredericksburg, VA 22406
5beds
4,412sqft
Single Family Residence
Built in 2017
3.13 Acres Lot
$817,500 Zestimate®
$176/sqft
$4,420 Estimated rent
Home value
$817,500
$777,000 - $858,000
$4,420/mo
Zestimate® history
Owner options
List your home for rent
$4,420/mo
Rent Zestimate®
Find your next renter with Zillow Rental Manager. Plus, with online applications, you can quickly screen prospective tenants – for free.
$4,420/mo
Rent Zestimate®
Refinance and save
$4,616/mo
Est. payment
Refinancing to a lower rate could help reduce your monthly payments and save thousands over the life of the loan.
$4,616/mo
Est. payment
Explore your selling options
Work with a Zillow partner agent
Leverage their expertise and Zillow's premium Showcase listings to get your home seen by more buyers.
Get startedList with your own agent
Get your home in front of millions of buyers by listing it on Zillow.
Learn how to do itSell it yourself
Take full control of how buyers see your home on Zillow by listing For Sale by Owner (FSBO).
List your homeWhat's special
Mountain view hs districtBreakfast roomSide entry garageExterior doorPlenty of roomEstablished landscapingCovered porch
Zillow last checked:
Listing updated:
Listed by:
Lisa Berry 703-606-9771,
Nest Realty Fredericksburg
Bought with:
Juli Hawkins, 0225090885
Redfin Corporation
Source: Bright MLS,MLS#: VAST2026786
Facts & features
Interior
Bedrooms & bathrooms
- Bedrooms: 5
- Bathrooms: 5
- Full bathrooms: 4
- 1/2 bathrooms: 1
- Main level bathrooms: 1
Rooms
- Room types: Dining Room, Sitting Room, Kitchen, Family Room, Den, Basement, Laundry
Basement
- Area: 1490
Heating
- Heat Pump, Electric
Cooling
- Heat Pump, Electric
Appliances
- Included: Microwave, Dishwasher, Disposal, Dryer, Refrigerator, Stainless Steel Appliance(s), Washer, Oven/Range - Gas, Electric Water Heater
- Laundry: Upper Level, Laundry Room
Features
- Family Room Off Kitchen, Formal/Separate Dining Room, Kitchen Island, Recessed Lighting, Walk-In Closet(s), Attic
- Flooring: Wood, Carpet
- Basement: Full,Rear Entrance,Walk-Out Access
- Number of fireplaces: 1
- Fireplace features: Gas/Propane
Interior area
- Total structure area: 4,682
- Total interior livable area: 4,412 sqft
- Finished area above ground: 3,192
- Finished area below ground: 1,220
Property
Parking
- Total spaces: 10
- Parking features: Garage Faces Side, Garage Door Opener, Asphalt, Attached, Driveway
- Attached garage spaces: 2
- Uncovered spaces: 8
Accessibility
- Accessibility features: None
Features
- Levels: Three
- Stories: 3
- Pool features: None
- Has view: Yes
- View description: Trees/Woods, Street
Lot
- Size: 3.13 Acres
- Features: Backs to Trees, Cul-De-Sac, No Thru Street
Details
- Additional structures: Above Grade, Below Grade
- Parcel number: 26L 6
- Zoning: A1
- Special conditions: Standard
Construction
Type & style
- Home type: SingleFamily
- Architectural style: Traditional
- Property subtype: Single Family Residence
Materials
- Vinyl Siding, Stone
- Foundation: Concrete Perimeter
- Roof: Architectural Shingle
Condition
- Excellent
- New construction: No
- Year built: 2017
Utilities & green energy
- Electric: 200+ Amp Service
- Sewer: Septic = # of BR
- Water: Well
- Utilities for property: Propane, Cable
Community & HOA
Community
- Subdivision: None Available
HOA
- Has HOA: No
Location
- Region: Fredericksburg
Financial & listing details
- Price per square foot: $176/sqft
- Tax assessed value: $595,300
- Annual tax amount: $5,060
- Date on market: 2/4/2024
- Listing agreement: Exclusive Right To Sell
- Listing terms: FHA,VA Loan,Conventional
- Ownership: Fee Simple
Price history
| Date | Event | Price |
|---|---|---|
| 3/8/2024 | Sold | $775,000+0.3%$176/sqft |
Source:  Bright MLS #VAST2026786 Report a problem Bright MLS #VAST2026786 Report a problem | ||
| 2/12/2024 | Pending sale | $773,000$175/sqft |
Source: Bright MLS #VAST2026786 Report a problem | ||
| 2/4/2024 | Listed for sale | $773,000+44.3%$175/sqft |
Source: Bright MLS #VAST2026786 Report a problem | ||
| 5/24/2019 | Sold | $535,700+48.8%$121/sqft |
Source: Agent Provided Report a problem | ||
| 11/28/2017 | Sold | $360,000+260%$82/sqft |
Source: Public Record Report a problem | ||
| 5/4/2017 | Sold | $100,000$23/sqft |
Source: Public Record Report a problem | ||
Public tax history
| Year | Property taxes | Tax assessment |
|---|---|---|
| 2025 | $5,587 +3.4% | $604,900 |
| 2024 | $5,405 +1.2% | $604,900 +1.6% |
| 2023 | $5,343 +5.6% | $595,300 |
| 2022 | $5,060 +4.5% | $595,300 +19.2% |
| 2021 | $4,843 | $499,300 |
| 2020 | $4,843 | $499,300 +17.8% |
| 2019 | -- | $423,900 |
| 2018 | $4,197 | $423,900 +323.9% |
| 2017 | $4,197 +323.9% | $100,000 |
| 2016 | $990 | $100,000 |
| 2015 | -- | $100,000 |
| 2014 | -- | $100,000 |
Find assessor info on the county website
Neighborhood: 22406
Nearby homes
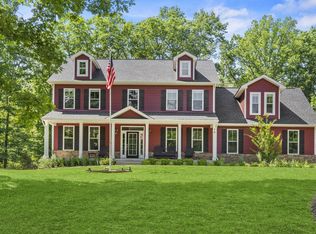
- $775,0004 bd4 ba4.5k sqft18 Hartwood Valley Ct, Fredericksburg, VA 22406Sold
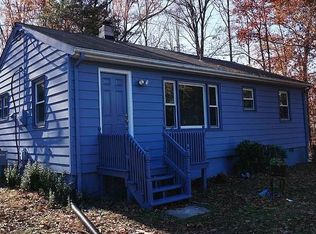
- $481,3004 bd2 ba2.1k sqft509 Hartwood Rd, Fredericksburg, VA 22406Off Market
- $852,6004 bd3 ba4.5k sqft15 Hartwood Valley Ct, Fredericksburg, VA 22406Off Market
- $331,0002 bd1 ba1k sqft491 Hartwood Rd, Fredericksburg, VA 22406Off Market
- $619,0004 bd3 ba2.2k sqft4 Hartwood Valley Court, Fredericksburg, VA 22406Off Market
- $601,9003 bd2 ba1.9k sqft500 Hartwood Rd, Fredericksburg, VA 22406Off Market
- $295,7002 bd1 ba813 sqft477 Hartwood Rd, Fredericksburg, VA 22406Off Market
- $535,3003 bd2 ba3.1k sqft523 Hartwood Rd, Fredericksburg, VA 22406Off Market
Nearby schools
GreatSchools rating
- 8/10Hartwood Elementary SchoolGrades: K-5Distance: 2 mi
- 6/10T. Benton Gayle Middle SchoolGrades: 6-8Distance: 6.2 mi
- 8/10Mountain View High SchoolGrades: 9-12Distance: 4.8 mi
Schools provided by the listing agent
- Elementary: Hartwood
- Middle: Gayle
- High: Mountain View
- District: Stafford County Public Schools
Source: Bright MLS. This data may not be complete. We recommend contacting the local school district to confirm school assignments for this home.
Get a cash offer in 3 minutes
Find out how much your home could sell for in as little as 3 minutes with a no-obligation cash offer.
Estimated market value
$817,500
Get a cash offer in 3 minutes
Find out how much your home could sell for in as little as 3 minutes with a no-obligation cash offer.
Estimated market value
$817,500
- Virginia
- Stafford County
- Fredericksburg
- 22406
- 22 Hartwood Valley Ct
Nearby cities
Nearby neighborhoods
Nearby zip codes
Other Fredericksburg Topics
