Skip main navigation
Closed
  • $2,050,000

    18 Haverhill Way #60, Arden, NC 28704

    4beds
    3,289sqft
    Single Family Residence
    Built in 2023
    0.3 Acres Lot
    $2,082,800 Zestimate®
    $623/sqft
    $4,143 Estimated rent

    Home value

    $2,082,800

    $1.92M - $2.23M

    $4,143/mo

    Zestimate® history
    Loading
    Loading...

    Owner options

    List your home for rent

    $4,143/mo

    Rent Zestimate®

    Find your next renter with Zillow Rental Manager. Plus, with online applications, you can quickly screen prospective tenants – for free.

    Learn more

    $4,143/mo

    Rent Zestimate®

    Refinance and save

    $14,729/mo

    Est. payment

    Refinancing to a lower rate could help reduce your monthly payments and save thousands over the life of the loan.

    See today's rates

    $14,729/mo

    Est. payment

    Explore your selling options

    Work with a Zillow partner agent

    Leverage their expertise and Zillow's premium Showcase listings to get your home seen by more buyers.

    Get started

    List with your own agent

    Get your home in front of millions of buyers by listing it on Zillow.

    Learn how to do it

    Sell it yourself

    Take full control of how buyers see your home on Zillow by listing For Sale by Owner (FSBO).

    List your home

    What's special

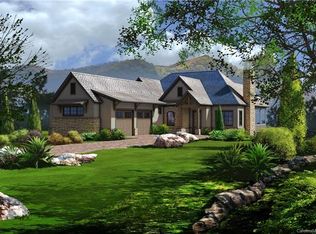

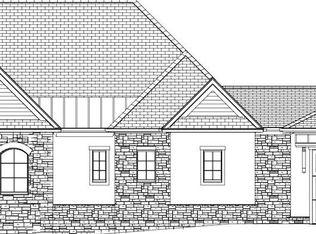
    Come home to The Cliffs at Walnut Cove, The Cliffs' fourth gated golf and wellness community located in Asheville, North Carolina. Social entertaining unfolds effortlessly across an open floor plan, expansive living areas, a screened porch, and a grilling deck. The first floor’s stately primary bedroom suite features heated tile floors in the bath and a large closet directly adjacent to the laundry room for undeniable ease and convenience. A great room with cathedral ceilings offers the spacious space for gathering. A gracious recreation room and two ensuite bedrooms are found on the lower level, along with abundant storage spaces to minimize clutter. On the lower deck you will find a hot tub and an area for a fire pit. A Club Membership at The Cliffs is available for purchase with this property giving you access to all seven communities.

    Zillow last checked:

    Listing updated:

    Listed by:

    Vince Roser 864-590-8875,

    The Cliffs

    Bought with:

    Andreas Tross

    Walnut Cove Realty/Allen Tate/Beverly-Hanks

    Source: Canopy MLS as distributed by MLS GRID,MLS#: 4047723MLS Logo

    Facts & features

    Interior

    Bedrooms & bathrooms
    • Bedrooms: 4
    • Bathrooms: 4
    • Full bathrooms: 3
    • 1/2 bathrooms: 1
    • Main level bedrooms: 1
    Primary bedroom
    • Level: Main
    • Area: 196 Square Feet
    • Dimensions: 14' 0" X 14' 0"
    Bedroom s
    • Features: Walk-In Closet(s)
    • Level: Basement
    • Area: 182 Square Feet
    • Dimensions: 13' 0" X 14' 0"
    Bedroom s
    • Features: Walk-In Closet(s)
    • Level: Basement
    • Area: 210 Square Feet
    • Dimensions: 14' 0" X 15' 0"
    Bathroom full
    • Features: Walk-In Closet(s)
    • Level: Main
    • Area: 135 Square Feet
    • Dimensions: 15' 0" X 9' 0"
    Bathroom half
    • Level: Main
    • Area: 21 Square Feet
    • Dimensions: 7' 0" X 3' 0"
    Bathroom full
    • Level: Basement
    • Area: 50 Square Feet
    • Dimensions: 5' 0" X 10' 0"
    Bathroom full
    • Level: Basement
    • Area: 30 Square Feet
    • Dimensions: 5' 0" X 6' 0"
    Other
    • Level: Basement
    • Area: 300 Square Feet
    • Dimensions: 20' 0" X 15' 0"
    Dining area
    • Level: Main
    • Area: 150 Square Feet
    • Dimensions: 10' 0" X 15' 0"
    Great room
    • Features: Cathedral Ceiling(s)
    • Level: Main
    • Area: 300 Square Feet
    • Dimensions: 20' 0" X 15' 0"
    Kitchen
    • Features: Breakfast Bar, Kitchen Island, Open Floorplan, Storage, Walk-In Pantry
    • Level: Main
    • Area: 340 Square Feet
    • Dimensions: 20' 0" X 17' 0"
    Laundry
    • Level: Main
    • Area: 60 Square Feet
    • Dimensions: 10' 0" X 6' 0"
    Living room
    • Features: Wet Bar
    • Level: Basement
    • Area: 425 Square Feet
    • Dimensions: 25' 0" X 17' 0"
    Other
    • Level: Main
    • Area: 128 Square Feet
    • Dimensions: 16' 0" X 8' 0"
    Utility room
    • Level: Basement
    • Area: 120 Square Feet
    • Dimensions: 12' 0" X 10' 0"
    Heating
    • Natural Gas, Zoned
    Cooling
    • Central Air, Zoned
    Appliances
    • Included: Dishwasher, Dryer, Microwave, Oven, Washer, Washer/Dryer
    • Laundry: Laundry Room
    Features
    • Basement: Partially Finished
    • Fireplace features: Great Room
    Interior area
    • Total structure area: 1,770
    • Total interior livable area: 3,289 sqft
    • Finished area above ground: 1,770
    • Finished area below ground: 1,519

    Property

    Parking
    • Total spaces: 2
    • Parking features: Attached Garage, Garage on Main Level
    • Attached garage spaces: 2
    • Details: Driveway is made of pavers.
    Features
    • Levels: One
    • Stories: 1
    • Patio & porch: Deck, Patio, Rear Porch, Screened
    • Pool features: Community
    • Spa features: Community
    Lot
    • Size: 0.3 Acres
    • Features: Cleared
    Details
    • Parcel number: 962379375500000
    • Zoning: R-2
    • Special conditions: Standard

    Construction

    Type & style
    • Home type: SingleFamily
    • Property subtype: Single Family Residence
    Materials
    • Stucco, Stone, Wood
    • Roof: Shingle
    Condition
    • New construction: Yes
    • Year built: 2023
    Details
    • Builder model: Morning Glory
    • Builder name: Cliffs Builders

    Utilities & green energy

    • Sewer: Public Sewer
    • Water: City

    Community & HOA

    Community
    • Features: Clubhouse, Fitness Center, Gated, Golf, Pond, Putting Green, Walking Trails
    • Subdivision: The Cliffs at Walnut Cove
    HOA
    • Has HOA: Yes
    • HOA fee: $2,975 annually
    • HOA name: Carlton Property Services
    • HOA phone: 864-238-2557
    • Second HOA fee: $1,750 quarterly
    • Second HOA name: Carlton Property Services
    • Second HOA phone: 864-238-2557
    Location
    • Region: Arden
    • Elevation: 2000 Feet

    Financial & listing details

    • Price per square foot: $623/sqft
    • Tax assessed value: $188,000
    • Date on market: 7/10/2023
    • Cumulative days on market: 413 days
    • Listing terms: Cash,Conventional
    • Road surface type: Other

    Price history

    DateEventPrice
    10/15/2024Sold$2,050,000-4.7%$623/sqft
    Source: Canopy MLS as distributed by MLS GRID #4047723 Report a problem
    8/26/2024Pending sale$2,150,000$654/sqft
    Source: Canopy MLS as distributed by MLS GRID #4047723 Report a problem
    5/10/2024Price change$2,150,000-4.4%$654/sqft
    Source: Canopy MLS as distributed by MLS GRID #4047723 Report a problem
    3/28/2024Price change$2,250,000-2.2%$684/sqft
    Source: Canopy MLS as distributed by MLS GRID #4047723 Report a problem
    2/29/2024Price change$2,300,000+4.5%$699/sqft
    Source: Canopy MLS as distributed by MLS GRID #4047723 Report a problem
    7/10/2023Listed for sale$2,200,000$669/sqft
    Source: Canopy MLS as distributed by MLS GRID #CAR4047723 Report a problem

    Public tax history

    Tax history is unavailable.

    Neighborhood: 28704

    Nearby schools

    GreatSchools rating
    Schools provided by the listing agent
    • Elementary: Avery's Creek/Koontz
    • Middle: Valley Springs
    • High: T.C. Roberson

    Source: Canopy MLS as distributed by MLS GRID. This data may not be complete. We recommend contacting the local school district to confirm school assignments for this home.

    Get a cash offer in 3 minutes
    Find out how much your home could sell for in as little as 3 minutes with a no-obligation cash offer.
    Estimated market value
    $2,082,800
    Get a cash offer in 3 minutes
    Find out how much your home could sell for in as little as 3 minutes with a no-obligation cash offer.
    Estimated market value
    $2,082,800