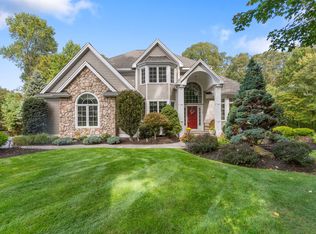
Welcome to Deerfield Estates - where modern luxury meets timeless elegance in the heart of Shelton's sought-after Huntington section. Tucked away on a peaceful cul-de-sac, this home is a masterpiece of design, boasting sleek lines and sophisticated finishes that will leave you breathless. Be captivated by the meticulously landscaped grounds, beautiful stone walls, walkways and patio perfect for outdoor gatherings. Inground sprinklers and full house Generac generator, gives convenience and peace of mind. Ideal for multi-generational living, this residence offers a versatile floor plan designed to accommodate the needs of today's modern family. Inside discover 4 bedrooms and 4.5 bathrooms with infinite possibilities to customize your own living spaces. The main level master suite provides a magnificent sanctuary complete with surround sound all throughout the first floor. Upstairs you are greeted with wide plank hardwood floors, lavish laundry quarters and spacious bedrooms all with access to an en suite. Entertain in style in the expansive finished basement complete with a full bath and walkout access. This is suburban living reimagined - where every detail is designed to elevate your lifestyle to new heights. Don't miss your chance to experience the epitome of modern luxury. Schedule a showing today and make Deerfield Estates your own slice of paradise. Multiple offer situation: Highest and Best Due Tuesday May 28, 2024 by 1:00pm
Sold for $1,100,000
$1,100,000
18 Hazel Court, Shelton, CT 06484
4beds
6,350sqft
Single Family Residence
Built in 2001
0.92 Acres Lot
$1,286,200 Zestimate®
$173/sqft
$6,902 Estimated rent
Home value
$1,286,200
$1.22M - $1.36M
$6,902/mo
Zestimate® history
Owner options
List your home for rent
$6,902/mo
Rent Zestimate®
Find your next renter with Zillow Rental Manager. Plus, with online applications, you can quickly screen prospective tenants – for free.
$6,902/mo
Rent Zestimate®
Refinance and save
$7,388/mo
Est. payment
Refinancing to a lower rate could help reduce your monthly payments and save thousands over the life of the loan.
$7,388/mo
Est. payment
Explore your selling options
Work with a Zillow partner agent
Leverage their expertise and Zillow's premium Showcase listings to get your home seen by more buyers.
Get startedList with your own agent
Get your home in front of millions of buyers by listing it on Zillow.
Learn how to do itSell it yourself
Take full control of how buyers see your home on Zillow by listing For Sale by Owner (FSBO).
List your homeWhat's special
Zillow last checked:
Listing updated:
Listed by:
Steven M. Ferreira 203-913-9504,
RE/MAX Right Choice 203-268-1118,
Paul Ferreira 203-209-8111,
RE/MAX Right Choice
Bought with:
Kat P. Hendrickson, RES.0781893
Coldwell Banker Realty
Source: Smart MLS,MLS#: 24017970
Facts & features
Interior
Bedrooms & bathrooms
- Bedrooms: 4
- Bathrooms: 5
- Full bathrooms: 4
- 1/2 bathrooms: 1
Primary bedroom
- Level: Main
Bedroom
- Level: Upper
Bedroom
- Level: Upper
Bedroom
- Level: Upper
Great room
- Level: Main
Living room
- Level: Main
Heating
- Forced Air, Zoned, Oil
Cooling
- Ceiling Fan(s), Central Air
Appliances
- Included: Electric Cooktop, Oven, Range Hood, Subzero, Ice Maker, Dishwasher, Washer, Dryer, Wine Cooler, Water Heater
- Laundry: Upper Level
Features
- Sound System, Wired for Data, Smart Thermostat
- Windows: Thermopane Windows
- Basement: Full,Heated,Storage Space,Cooled,Partially Finished,Walk-Out Access,Liveable Space
- Attic: Storage,Walk-up
- Number of fireplaces: 2
Interior area
- Total structure area: 6,350
- Total interior livable area: 6,350 sqft
- Finished area above ground: 4,860
- Finished area below ground: 1,490
Property
Parking
- Total spaces: 3
- Parking features: Attached
- Attached garage spaces: 3
Lot
- Size: 0.92 Acres
- Features: Secluded, Level, Cul-De-Sac, Cleared, Landscaped, Open Lot
Details
- Parcel number: 296351
- Zoning: R-1
- Other equipment: Generator
Construction
Type & style
- Home type: SingleFamily
- Architectural style: Colonial
- Property subtype: Single Family Residence
Materials
- Vinyl Siding, Brick
- Foundation: Concrete Perimeter
- Roof: Asphalt
Condition
- New construction: No
- Year built: 2001
Utilities & green energy
- Sewer: Septic Tank
- Water: Public
Green energy
- Green verification: Home Energy Score
- Energy efficient items: Thermostat, Ridge Vents, Windows
Community & neighborhood
Security
- Security features: Security System
Community
- Community features: Basketball Court, Golf, Health Club, Library, Park, Playground, Shopping/Mall
Location
- Region: Shelton
- Subdivision: Deerfield
Price history
| Date | Event | Price |
|---|---|---|
| 7/16/2024 | Sold | $1,100,000+4.8%$173/sqft |
Source:  Smart MLS #24017970 Report a problem Smart MLS #24017970 Report a problem | ||
| 6/4/2024 | Pending sale | $1,049,999$165/sqft |
Source: Smart MLS #24017970 Report a problem | ||
| 5/21/2024 | Listed for sale | $1,049,999+55.6%$165/sqft |
Source: Smart MLS #24017970 Report a problem | ||
| 3/12/2020 | Sold | $675,000-3.4%$106/sqft |
Source: Smart MLS #170261758 Report a problem | ||
| 1/8/2020 | Price change | $699,000-9.1%$110/sqft |
Source: William Raveis Real Estate #170261758 Report a problem | ||
| 6/11/2019 | Price change | $769,000-3.9%$121/sqft |
Source: William Raveis Real Estate #170178057 Report a problem | ||
| 4/1/2019 | Price change | $799,900-3.5%$126/sqft |
Source: William Raveis Real Estate #170178057 Report a problem | ||
| 11/13/2018 | Price change | $829,000-3%$131/sqft |
Source: William Raveis Real Estate #170085600 Report a problem | ||
| 10/2/2018 | Price change | $854,900-5%$135/sqft |
Source: William Raveis Real Estate #170085600 Report a problem | ||
| 5/29/2018 | Listed for sale | $899,900+24.1%$142/sqft |
Source: William Raveis Real Estate #170085600 Report a problem | ||
| 5/3/2002 | Sold | $725,000$114/sqft |
Source: Public Record Report a problem | ||
Public tax history
| Year | Property taxes | Tax assessment |
|---|---|---|
| 2025 | $13,108 -1.9% | $696,500 |
| 2024 | $13,359 +9.8% | $696,500 |
| 2023 | $12,168 | $696,500 |
| 2022 | $12,168 +1.8% | $696,500 +28.4% |
| 2021 | $11,947 -1.7% | $542,320 |
| 2020 | $12,159 | $542,320 |
| 2019 | $12,159 +3.4% | $542,320 +2.2% |
| 2017 | $11,754 -9.9% | $530,670 -9.3% |
| 2015 | $13,053 +13.8% | $585,060 +24% |
| 2006 | $11,466 +3.1% | $471,660 |
| 2005 | $11,126 +3.8% | $471,660 |
| 2004 | $10,721 +8.8% | $471,660 |
| 2003 | $9,853 +517.4% | $471,660 +613% |
| 1997 | $1,596 | $66,150 |
Find assessor info on the county website
Neighborhood: 06484
Nearby schools
GreatSchools rating
- 7/10Booth Hill SchoolGrades: K-4Distance: 0.7 mi
- 4/10Intermediate SchoolGrades: 7-8Distance: 3.3 mi
- 7/10Shelton High SchoolGrades: 9-12Distance: 3.6 mi
Schools provided by the listing agent
- Elementary: Booth Hill
- Middle: Shelton,Perry Hill
- High: Shelton
Source: Smart MLS. This data may not be complete. We recommend contacting the local school district to confirm school assignments for this home.


Get pre-qualified for a loan
At Zillow Home Loans, we can pre-qualify you in as little as 5 minutes with no impact to your credit score.An equal housing lender. NMLS #10287.
Sell for more on Zillow
Get a Zillow Showcase℠ listing at no additional cost and you could sell for .
$1,286,200
2% more
+$25,724
With Zillow Showcase(estimated)
$1,311,924
- Connecticut
- Fairfield County
- Shelton
- 06484
- 18 Hazel Court
Nearby cities
Nearby zip codes
Other Shelton Topics
