Skip main navigation
Sold for $1,075,000
  • $1,075,000

    19 Hazel Court, Shelton, CT 06484

    4beds
    3,069sqft
    Single Family Residence
    Built in 2001
    1.1 Acres Lot
    $-- Zestimate®
    $350/sqft
    $4,658 Estimated rent

    Home value

    Not available

    Estimated sales range

    Not available

    $4,658/mo

    Zestimate® history
    Loading
    Loading...

    Owner options

    List your home for rent

    $4,658/mo

    Rent Zestimate®

    Find your next renter with Zillow Rental Manager. Plus, with online applications, you can quickly screen prospective tenants – for free.

    Learn more

    $4,658/mo

    Rent Zestimate®

    Refinance and save

    $7,220/mo

    Est. payment

    Refinancing to a lower rate could help reduce your monthly payments and save thousands over the life of the loan.

    See today's rates

    $7,220/mo

    Est. payment

    Explore your selling options

    Work with a Zillow partner agent

    Leverage their expertise and Zillow's premium Showcase listings to get your home seen by more buyers.

    Get started

    List with your own agent

    Get your home in front of millions of buyers by listing it on Zillow.

    Learn how to do it

    Sell it yourself

    Take full control of how buyers see your home on Zillow by listing For Sale by Owner (FSBO).

    List your home

    What's special

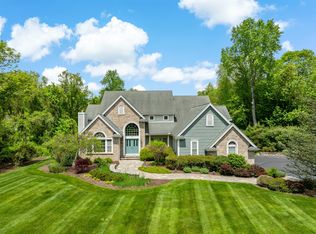
    Nestled at the end of a quiet cul-de-sac in the highly desirable Huntington section of Shelton, this beautifully maintained Colonial is located in Deerfield Estates subdivision. Proudly owned by its original owners, the home showcases exceptional pride of ownership throughout. With over 3,000 square feet of above-grade living space, this residence offers 4 spacious bedrooms and 3.5 bathrooms, perfectly designed for comfortable everyday living and effortless entertaining. As you step inside, you're greeted by refinished hardwood floors, a warm and inviting floor plan, and abundant natural light that fills the main level. A versatile bonus room on the main floor offers the flexibility to be used as an office, possible bedroom, or study. The finished lower level adds 890 square feet of additional flexible living space-ideal for a media room, home gym, playroom, or guest suite-plus an additional 704 square feet of unfinished storage. Outside, enjoy your own private backyard retreat with professional landscaping, a heated in-ground pool, patio, and deck-perfect for summer relaxation or entertaining guests. This is more than just a home-it's a lifestyle in one of Shelton's most sought-after neighborhoods. Multiple offer situation: Highest and Best due Friday October 3, 2025 by 7:00pm

    Zillow last checked:

    Listing updated:

    Listed by:

    Steven M. Ferreira (203)913-9504,

    RE/MAX Right Choice 203-268-1118,

    Paul Ferreira 203-209-8111,

    RE/MAX Right Choice

    Bought with:

    Richard Henrietta, REB.0306750

    William Raveis Real Estate

    Source: Smart MLS,MLS#: 24128566MLS Logo

    Facts & features

    Interior

    Bedrooms & bathrooms
    • Bedrooms: 4
    • Bathrooms: 4
    • Full bathrooms: 3
    • 1/2 bathrooms: 1
    Primary bedroom
    • Features: Vaulted Ceiling(s), Full Bath, Whirlpool Tub, Walk-In Closet(s), Hardwood Floor, Tile Floor
    • Level: Upper
    • Area: 356.38 Square Feet
    • Dimensions: 17.3 x 20.6
    Bedroom
    • Features: Ceiling Fan(s), Wall/Wall Carpet
    • Level: Upper
    • Area: 170.24 Square Feet
    • Dimensions: 11.2 x 15.2
    Bedroom
    • Features: Ceiling Fan(s), Wall/Wall Carpet
    • Level: Upper
    • Area: 145.6 Square Feet
    • Dimensions: 11.2 x 13
    Bedroom
    • Features: Ceiling Fan(s), Hardwood Floor
    • Level: Upper
    • Area: 188.1 Square Feet
    • Dimensions: 11 x 17.1
    Dining room
    • Features: Bay/Bow Window, Hardwood Floor
    • Level: Main
    • Area: 180.88 Square Feet
    • Dimensions: 13.3 x 13.6
    Family room
    • Features: Ceiling Fan(s), Fireplace, Hardwood Floor
    • Level: Main
    • Area: 361.92 Square Feet
    • Dimensions: 17.4 x 20.8
    Kitchen
    • Features: Granite Counters, Dry Bar, Kitchen Island, Hardwood Floor
    • Level: Main
    • Area: 414.12 Square Feet
    • Dimensions: 17.4 x 23.8
    Living room
    • Features: Hardwood Floor
    • Level: Main
    • Area: 233.52 Square Feet
    • Dimensions: 13.9 x 16.8
    Office
    • Features: French Doors, Hardwood Floor
    • Level: Main
    • Area: 147.4 Square Feet
    • Dimensions: 13.4 x 11
    Heating
    • Forced Air, Zoned, Oil
    Cooling
    • Ceiling Fan(s), Central Air, Zoned
    Appliances
    • Included: Oven/Range, Refrigerator, Dishwasher, Washer, Dryer, Water Heater
    • Laundry: Main Level
    Features
    • Wired for Data
    • Doors: Storm Door(s)
    • Windows: Thermopane Windows
    • Basement: Full,Heated,Storage Space,Finished,Walk-Out Access,Liveable Space
    • Attic: Storage,Pull Down Stairs
    • Number of fireplaces: 1
    Interior area
    • Total structure area: 3,069
    • Total interior livable area: 3,069 sqft
    • Finished area above ground: 3,069

    Property

    Parking
    • Total spaces: 3
    • Parking features: Attached, Garage Door Opener
    • Attached garage spaces: 3
    Features
    • Patio & porch: Porch, Deck, Patio
    • Exterior features: Lighting
    • Has private pool: Yes
    • Pool features: Heated, Vinyl, In Ground
    Lot
    • Size: 1.10 Acres
    • Features: Secluded, Subdivided, Wooded, Level, Cul-De-Sac, Landscaped
    Details
    • Parcel number: 2667255
    • Zoning: R-1

    Construction

    Type & style
    • Home type: SingleFamily
    • Architectural style: Colonial
    • Property subtype: Single Family Residence
    Materials
    • Clapboard, Wood Siding
    • Foundation: Concrete Perimeter
    • Roof: Asphalt
    Condition
    • New construction: No
    • Year built: 2001

    Utilities & green energy

    • Sewer: Septic Tank
    • Water: Public
    • Utilities for property: Underground Utilities
    Green energy
    • Energy efficient items: Doors, Windows

    Community & neighborhood

    Security
    • Security features: Security System
    Community
    • Community features: Golf, Health Club, Library, Park, Public Rec Facilities, Shopping/Mall
    Location
    • Region: Shelton
    • Subdivision: DeerField Estates

    Price history

    DateEventPrice
    12/8/2025Sold$1,075,000+10.3%$350/sqft
    Source: Smart MLS #24128566 Report a problem
    10/4/2025Pending sale$975,000$318/sqft
    Source: Smart MLS #24128566 Report a problem
    9/30/2025Listed for sale$975,000+68.7%$318/sqft
    Source: Smart MLS #24128566 Report a problem
    9/5/2001Sold$578,000$188/sqft
    Source: Agent Provided Report a problem

    Public tax history

    YearProperty taxesTax assessment
    2015$9,801 +15.1%$439,320 +25.5%
    2006$8,512 +3.1%$350,140
    2005$8,260 +3.8%$350,140
    2004$7,959 +8.8%$350,140
    2003$7,314 +344.6%$350,140 +413.6%
    1997$1,645 $68,180

    Find assessor info on the county website

    Neighborhood: 06484

    Nearby schools

    GreatSchools rating
    Schools provided by the listing agent
    • Elementary: Booth Hill
    • High: Shelton

    Source: Smart MLS. This data may not be complete. We recommend contacting the local school district to confirm school assignments for this home.

    Get pre-qualified for a loan
    At Zillow Home Loans, we can pre-qualify you in as little as 5 minutes with no impact to your credit score.

    An equal housing lender. NMLS #10287.