Skip main navigation
Sold for $267,900
  • $267,900

    18 Hemlock Circle Pass, Ocala, FL 34472

    4beds
    1,876sqft
    Single Family Residence
    Built in 2025
    10,454 Square Feet Lot
    $266,100 Zestimate®
    $143/sqft
    $1,985 Estimated rent

    Home value

    $266,100

    $239,000 - $295,000

    $1,985/mo

    Zestimate® history
    Loading
    Loading...

    Owner options

    List your home for rent

    $1,985/mo

    Rent Zestimate®

    Find your next renter with Zillow Rental Manager. Plus, with online applications, you can quickly screen prospective tenants – for free.

    Learn more

    $1,985/mo

    Rent Zestimate®

    Refinance and save

    $1,785/mo

    Est. payment

    Refinancing to a lower rate could help reduce your monthly payments and save thousands over the life of the loan.

    See today's rates

    $1,785/mo

    Est. payment

    Explore your selling options

    Work with a Zillow partner agent

    Leverage their expertise and Zillow's premium Showcase listings to get your home seen by more buyers.

    Get started

    List with your own agent

    Get your home in front of millions of buyers by listing it on Zillow.

    Learn how to do it

    Sell it yourself

    Take full control of how buyers see your home on Zillow by listing For Sale by Owner (FSBO).

    List your home

    What's special

    Two-car garageTwo secondary bedroomsVersatile flex spaceExpansive floor planArchitectural shinglesOversized rear patioCordless blinds
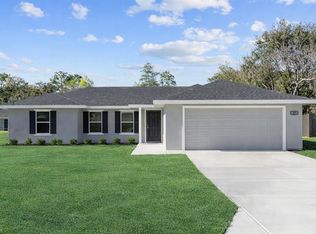
    READY NOW! Silver Springs Shores is a new-construction community located in Ocala, Marion County, FL, a charming city just 60 miles east of Daytona Beach. With more than 30 artesian springs flowing into the nearby Silver River, Silver Springs offers a true outdoor oasis for those looking to escape the hustle and bustle of city life. In addition to its natural beauty, Ocala provides endless opportunities for recreation, including hiking trails, swimming, kayaking, fishing, boating, birdwatching, and more. Welcome to The Marigold, a thoughtfully designed Florida-style home that balances comfort, function, and style. From the foyer, the expansive floor plan unfolds into a spacious great room, perfect for gatherings and entertaining. The kitchen features a center island for casual dining, a pantry for storage, and a seamless connection to the main living areas. Just off the great room, a versatile flex space offers endless possibilities—whether used as a dining area, craft room, sitting room, or fitness area. Sliding screen doors extend the living space to an oversized rear patio, inviting you to enjoy Florida’s outdoor lifestyle. The layout highlights two secondary bedrooms, one with a walk-in closet, that share a full bath—ideal for guests or family. Privately tucked away, the primary suite offers a spacious walk-in closet and a luxurious bathroom with dual vanities and a walk-in shower, creating a relaxing retreat. Everyday living is made easier with a walk-through laundry/mud room directly connected to the two-car garage. Additional features include cordless blinds, professional landscaping, architectural shingles, and ensuring durability and style. Smart Home technology comes standard, with a Ring Video Doorbell, Smart Thermostat, Keyless Entry Smart Door Lock, and Deako Switches, giving you both convenience and peace of mind. Set on a corner lot and backed by a full builder warranty, The Marigold delivers a move-in ready home designed for today’s lifestyle—where comfort, efficiency, and modern touches come together in the heart of Silver Springs Shores.

    Zillow last checked:

    Listing updated:

    Listing Provided by:

    Bridgette Hoyt 904-785-8630,

    NEW HOME STAR FLORIDA LLC 407-803-4083

    Bought with:

    Non-Member Agent

    STELLAR NON-MEMBER OFFICE

    Source: Stellar MLS,MLS#: O6340385MLS LogoOriginating MLS: Orlando Regional

    Facts & features

    Interior

    Bedrooms & bathrooms
    • Bedrooms: 4
    • Bathrooms: 2
    • Full bathrooms: 2
    Primary bedroom
    • Features: Dual Sinks, En Suite Bathroom, Shower No Tub, Walk-In Closet(s)
    • Level: First
    • Area: 194.58 Square Feet
    • Dimensions: 13.8x14.1
    Bedroom 2
    • Features: Built-in Closet
    • Level: First
    • Area: 194.58 Square Feet
    • Dimensions: 13.8x14.1
    Bedroom 3
    • Features: Walk-In Closet(s)
    • Level: First
    • Area: 146.3 Square Feet
    • Dimensions: 13.3x11
    Bedroom 4
    • Features: Built-in Closet
    • Level: First
    • Area: 154.7 Square Feet
    • Dimensions: 11.8x13.11
    Balcony porch lanai
    • Level: First
    • Area: 176.72 Square Feet
    • Dimensions: 18.8x9.4
    Den
    • Level: First
    • Area: 205.92 Square Feet
    • Dimensions: 14.4x14.3
    Great room
    • Level: First
    • Area: 331.76 Square Feet
    • Dimensions: 14.3x23.2
    Kitchen
    • Features: Breakfast Bar, Kitchen Island, Pantry
    • Level: First
    • Area: 183.04 Square Feet
    • Dimensions: 10.4x17.6
    Laundry
    • Level: First
    • Area: 54 Square Feet
    • Dimensions: 10x5.4
    Heating
    • Central, Electric
    Cooling
    • Central Air
    Appliances
    • Included: Dishwasher, Disposal, Electric Water Heater, Microwave, Range
    • Laundry: Electric Dryer Hookup, Laundry Room, Washer Hookup
    Features
    • Eating Space In Kitchen, Kitchen/Family Room Combo, Open Floorplan, Primary Bedroom Main Floor, Smart Home, Thermostat, Walk-In Closet(s)
    • Flooring: Carpet, Ceramic Tile
    • Doors: Sliding Doors
    • Windows: Blinds, ENERGY STAR Qualified Windows
    • Has fireplace: No
    Interior area
    • Total structure area: 2,358
    • Total interior livable area: 1,876 sqft

    Property

    Parking
    • Total spaces: 2
    • Parking features: Driveway, Garage Door Opener
    • Attached garage spaces: 2
    • Has uncovered spaces: Yes
    • Details: Garage Dimensions: 18x20
    Features
    • Levels: One
    • Stories: 1
    • Patio & porch: Patio
    Lot
    • Size: 10,454 sqft
    • Features: Corner Lot, Landscaped
    Details
    • Parcel number: 9019036701
    • Zoning: R1
    • Special conditions: None

    Construction

    Type & style
    • Home type: SingleFamily
    • Architectural style: Ranch
    • Property subtype: Single Family Residence
    Materials
    • Block, Stucco
    • Foundation: Slab
    • Roof: Other,Shingle
    Condition
    • Completed
    • New construction: Yes
    • Year built: 2025
    Details
    • Builder model: Marigold
    • Builder name: MARONDA HOMES LLC

    Utilities & green energy

    • Sewer: Septic Tank
    • Water: Well
    • Utilities for property: Cable Available

    Community & neighborhood

    Security
    • Security features: Smoke Detector(s)
    Location
    • Region: Ocala
    • Subdivision: SILVER SPGS SHORES UN 19

    HOA & financial

    HOA
    • Has HOA: No
    Other fees
    • Pet fee: $0 monthly
    Other financial information
    • Total actual rent: 0

    Other

    Other facts
    • Listing terms: Cash,Conventional,FHA,VA Loan
    • Ownership: Fee Simple
    • Road surface type: Paved

    Price history

    DateEventPrice
    3/11/2026Sold$267,900+3.1%$143/sqft
    Source: Stellar MLS #O6340385 Report a problem
    1/12/2026Pending sale$259,900$139/sqft
    Source: Stellar MLS #O6340385 Report a problem
    12/31/2025Price change$259,900-5.5%$139/sqft
    Source: Stellar MLS #O6340385 Report a problem
    10/16/2025Price change$274,900-5.2%$147/sqft
    Source: Stellar MLS #O6340385 Report a problem
    8/31/2025Listed for sale$289,900$155/sqft
    Source: Stellar MLS #O6340385 Report a problem
    11/19/2024Listing removed$289,900$155/sqft
    Source: Maronda Homes Report a problem
    8/5/2024Listed for sale$289,900$155/sqft
    Source: Maronda Homes Report a problem

    Public tax history

    Tax history is unavailable.

    Neighborhood: 34472

    Nearby schools

    GreatSchools rating
    Schools provided by the listing agent
    • Elementary: Emerald Shores Elem. School
    • Middle: Lake Weir Middle School
    • High: Lake Weir High School

    Source: Stellar MLS. This data may not be complete. We recommend contacting the local school district to confirm school assignments for this home.

    Get a cash offer in 3 minutes
    Find out how much your home could sell for in as little as 3 minutes with a no-obligation cash offer.
    Estimated market value
    $266,100
    Get a cash offer in 3 minutes
    Find out how much your home could sell for in as little as 3 minutes with a no-obligation cash offer.
    Estimated market value
    $266,100