Skip main navigation
Sold for $279,500
  • $279,500

    22 HEMLOCK CIRCLE PASS, OCALA, FL 34472

    3beds
    1,440sqft
    Single Family Residence
    Built in 2025
    10,019 Square Feet Lot
    $279,400 Zestimate®
    $194/sqft
    $1,831 Estimated rent

    Home value

    $279,400

    $260,000 - $302,000

    $1,831/mo

    Zestimate® history
    Loading
    Loading...

    Owner options

    List your home for rent

    $1,831/mo

    Rent Zestimate®

    Find your next renter with Zillow Rental Manager. Plus, with online applications, you can quickly screen prospective tenants – for free.

    Learn more

    $1,831/mo

    Rent Zestimate®

    Refinance and save

    $1,895/mo

    Est. payment

    Refinancing to a lower rate could help reduce your monthly payments and save thousands over the life of the loan.

    See today's rates

    $1,895/mo

    Est. payment

    Explore your selling options

    Work with a Zillow partner agent

    Leverage their expertise and Zillow's premium Showcase listings to get your home seen by more buyers.

    Get started

    List with your own agent

    Get your home in front of millions of buyers by listing it on Zillow.

    Learn how to do it

    Sell it yourself

    Take full control of how buyers see your home on Zillow by listing For Sale by Owner (FSBO).

    List your home

    What's special

    Stylish cabinetryQuartz countertopsOpen light and brightCharming nookFully tiled walk-in showerAir-conditioned laundry room
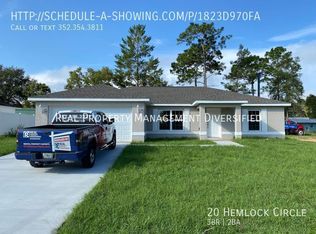
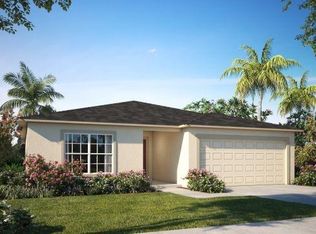
    This split plan is open, light & bright. As you walk through the front door of the home, you feel the openness with cathedral ceilings in the living room, dining room, and foyer. The kitchen features stylish cabinetry and quartz countertops and come complete with new range, microwave, and dishwasher. The charming nook is the perfect spot to enjoy your morning coffee. Tile floors throughout the house help with easy maintenance. There is fully tiled walk-in shower and dual sinks in the en-suite bath. Do laundry with ease in the air-conditioned laundry room. This home rests on just under a 1/4 acre lot ~ enough room for the family & pets to play, but not too much yard work.Silver Springs Shores offers easy access to restaurants, shops, healthcare facilities, art galleries and local events, plus outdoor recreation opportunities like parks, lakes, biking, swimming, hiking, kayaking and much more. The Builder is including a 1 year full warranty and a 2-10 home warranty! Any dimensions listed are approximate. Photos/Virtual Tour are to show interior and exterior colors and finishes and may or may not be of this actual listing. Garage orientation and floor plan may vary for actual home. BUILDER WILL PAY UP TO $5000.00 TOWARDS BUYERS CLOSING COSTS WITH FULL PRICE OFFER!

    Zillow last checked:

    Listing updated:

    Listed by:

    Michael Mazzurco 352-427-2478,

    KELLER WILLIAMS CORNERSTONE RE 352-233-2200

    Bought with:

    Nathanael Ramos, 661891

    AJL REALTY LLC

    Source: Stellar MLS,MLS#: OM719876MLS LogoOriginating MLS: Ocala - Marion

    Facts & features

    Interior

    Bedrooms & bathrooms
    • Bedrooms: 3
    • Bathrooms: 2
    • Full bathrooms: 2
    Primary bedroom
    • Description: Room3
    • Features: Ceiling Fan(s), Walk-In Closet(s)
    • Level: First
    • Area: 210 Square Feet
    • Dimensions: 14x15
    Bedroom 2
    • Description: Room4
    • Features: Built-in Closet
    • Level: First
    • Area: 121 Square Feet
    • Dimensions: 11x11
    Bedroom 3
    • Description: Room5
    • Features: Built-in Closet
    • Level: First
    • Area: 121 Square Feet
    • Dimensions: 11x11
    Kitchen
    • Description: Room1
    • Features: Pantry, Kitchen Island
    • Level: First
    • Area: 96 Square Feet
    • Dimensions: 12x8
    Living room
    • Description: Room2
    • Features: Ceiling Fan(s)
    • Level: First
    • Area: 198 Square Feet
    • Dimensions: 18x11
    Heating
    • Heat Pump
    Cooling
    • Central Air
    Appliances
    • Included: Dishwasher, Electric Water Heater, Microwave, Range
    • Laundry: Inside, Laundry Room
    Features
    • Cathedral Ceiling(s), Ceiling Fan(s), Open Floorplan, Split Bedroom
    • Flooring: Ceramic Tile
    • Doors: Sliding Doors
    • Has fireplace: No
    Interior area
    • Total structure area: 1,914
    • Total interior livable area: 1,440 sqft

    Property

    Parking
    • Total spaces: 2
    • Parking features: Driveway
    • Attached garage spaces: 2
    • Has uncovered spaces: Yes
    • Details: Garage Dimensions: 20x20
    Features
    • Levels: One
    • Stories: 1
    • Patio & porch: Front Porch, Rear Porch
    Lot
    • Size: 10,019 Square Feet
    • Features: Cleared
    Details
    • Parcel number: 9019036703
    • Zoning: R1
    • Special conditions: None

    Construction

    Type & style
    • Home type: SingleFamily
    • Architectural style: Ranch
    • Property subtype: Single Family Residence
    Materials
    • Stucco, Wood Frame
    • Foundation: Slab
    • Roof: Shingle
    Condition
    • Completed
    • New construction: Yes
    • Year built: 2025
    Details
    • Builder model: LILLY
    • Builder name: 57 INVESTMENT GROUP, LLC
    • Warranty included: Yes

    Utilities & green energy

    • Sewer: Septic Tank
    • Water: Well
    • Utilities for property: Cable Available, Electricity Connected, Phone Available, Water Connected

    Community & HOA

    Community
    • Pet fee: $0 monthly
    • Subdivision: SILVER SPGS SHORES UN 19
    HOA
    • Has HOA: No
    Location
    • Region: Ocala

    Financial & listing details

    • Price per square foot: $194/sqft
    • Annual tax amount: $360
    • Date on market: 3/2/2026
    • Cumulative days on market: 118 days
    • Listing terms: Cash,Conventional,FHA,USDA Loan,VA Loan
    • Ownership: Fee Simple
    • Total actual rent: 0
    • Electric utility on property: Yes
    • Road surface type: Paved

    Price history

    DateEventPrice
    7/16/2026Sold$279,500+0.9%$194/sqft
    Source: Stellar MLS #OM719876 Report a problem
    6/29/2026Pending sale$277,000$192/sqft
    Source: Stellar MLS #OM719876 Report a problem
    3/2/2026Listed for sale$277,000$192/sqft
    Source: Stellar MLS #OM719876 Report a problem

    Public tax history

    Tax history is unavailable.

    Neighborhood: 34472

    Nearby schools

    GreatSchools rating
    Schools provided by the listing agent
    • Elementary: Greenway Elementary School
    • Middle: Fort King Middle School
    • High: Forest High School

    Source: Stellar MLS. This data may not be complete. We recommend contacting the local school district to confirm school assignments for this home.

    Get a cash offer in 3 minutes
    Find out how much your home could sell for in as little as 3 minutes with a no-obligation cash offer.
    Estimated market value
    $279,400
    Get a cash offer in 3 minutes
    Find out how much your home could sell for in as little as 3 minutes with a no-obligation cash offer.
    Estimated market value
    $279,400