Skip main navigation
Off market
  • $883,400

    18 Hickory Ln, Malvern, PA 19355

    4beds
    2,164sqft
    SingleFamily
    Built in 1965
    1.1 Acres Lot
    $883,400 Zestimate®
    $408/sqft
    $3,619 Estimated rent

    Home value

    $883,400

    $830,000 - $945,000

    $3,619/mo

    Zestimate® history
    Loading
    Loading...

    Owner options

    List your home for rent

    $3,619/mo

    Rent Zestimate®

    Find your next renter with Zillow Rental Manager. Plus, with online applications, you can quickly screen prospective tenants – for free.

    Learn more

    $3,619/mo

    Rent Zestimate®

    Refinance and save

    $5,604/mo

    Est. payment

    Refinancing to a lower rate could help reduce your monthly payments and save thousands over the life of the loan.

    See today's rates

    $5,604/mo

    Est. payment

    Explore your selling options

    Work with a Zillow partner agent

    Leverage their expertise and Zillow's premium Showcase listings to get your home seen by more buyers.

    Get started

    List with your own agent

    Get your home in front of millions of buyers by listing it on Zillow.

    Learn how to do it

    Sell it yourself

    Take full control of how buyers see your home on Zillow by listing For Sale by Owner (FSBO).

    List your home

    What's special

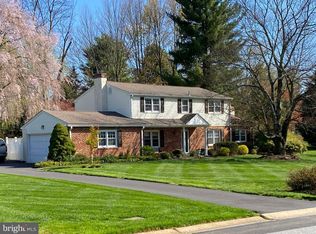
    Read Me! This is the most important section!! Welcome to 18 Hickory Lane. This house may not be the prettiest on the street, but it is filled with soul, love, and downright practicality. Built in 1965, this center hall colonial has only had two owners. The current owners have spent the past 17 years making it one of the most comfortable and livable houses in the area. They started with removing all the 1970’s wallpaper and carpeting from every room and restoring the floors to the original solid tongue and groove hardwood. Over the years, the kitchen has been expanded with a peninsula that allows access into a cozy family room with fireplace. All appliances are new within the past 6 years. Although the current stove is electric, it is possible to install gas. The downstairs level also includes a large living room, dining room and powder room. The non-open floor plan helps cut down on noise from room to room and keeps small children from eavesdropping on adult conversations. Upstairs there are four good sized bedrooms and two full baths. Each bedroom has a closet and a great view of the yard. The owners have upgraded the bath and shower but have retained the original tiles in the bathroom. Everything comes back into style eventually. The basement was once stuck in the 1970’s but has been un-finished to accommodate a full French drain and a fabulously dry floor. At this point, the basement is a huge blank slate for the next family to finish as they please. (The current owners strongly suggest an 80’s GenX theme, but hey, that isn’t for everyone). Who hates scraping ice and snow off of their car? The garage actually fits two cars. The current owners stuffed a minivan and a sedan in there. An entry way directly into the house has been added so that sleeping children can be successfully transferred from carseat to crib. Let’s talk about the yard. The yard is amazing. It is huge and fenced in. Whether you have dogs or boisterous children, you can safely send them out into the backyard without fear of escape. A new patio has been added to the back of the house. This is the perfect place for parents to sit and chill while the kids chase fireflies. The current owners even installed a gas line to the edge of the porch so that you can hook up a grill or generator. This is great family home. There is plenty of space for children plus room for a home office. It is also the the perfect place to make your forever home. It is extremely livable just the way it is, but there is plenty of room to put in your own personal touch. Make 18 Hickory your next home!

    This property is off market, which means it's not currently listed for sale or rent on Zillow. This may be different from what's available on other websites or public sources.

    Facts & features

    Interior

    Bedrooms & bathrooms
    • Bedrooms: 4
    • Bathrooms: 3
    • Full bathrooms: 2
    • 1/2 bathrooms: 1
    Heating
    • Forced air, Other, Gas
    Cooling
    • Central
    Appliances
    • Included: Dishwasher, Dryer, Freezer, Microwave, Range / Oven, Refrigerator, Washer
    Features
    • Flooring: Hardwood
    • Basement: Partially finished
    • Has fireplace: Yes
    Interior area
    • Total interior livable area: 2,164 sqft

    Property

    Parking
    • Total spaces: 5
    • Parking features: Garage - Attached
    Features
    • Exterior features: Vinyl, Brick
    Lot
    • Size: 1.10 Acres
    Details
    • Parcel number: 5402B00020000

    Construction

    Type & style
    • Home type: SingleFamily
    • Architectural style: Conventional
    Materials
    • Roof: Shake / Shingle
    Condition
    • Year built: 1965

    Community & neighborhood

    Location
    • Region: Malvern

    Price history

    DateEventPrice
    10/21/2021Sold$652,000+2.7%$301/sqft
    Source: Bright MLS #PACT2000208 Report a problem
    9/20/2021Pending sale$635,000$293/sqft
    Source: Bright MLS #PACT2000208 Report a problem
    9/16/2021Listed for sale$635,000+1789.9%$293/sqft
    Source: Bright MLS #PACT2000208 Report a problem
    8/14/2015Sold$33,600-93.6%$16/sqft
    Source: Agent Provided Report a problem
    8/11/2015Listing removed$2,800$1/sqft
    Source: BHHS Fox & Roach #6607430 Report a problem
    7/10/2015Listed for rent$2,800+7.7%$1/sqft
    Source: BHHS Fox & Roach #6607430 Report a problem
    8/25/2014Listing removed$2,600$1/sqft
    Source: BHHS Fox & Roach-Devon #6434219 Report a problem
    8/6/2014Listed for rent$2,600+18.2%$1/sqft
    Source: BHHS Fox & Roach-Devon #6434219 Report a problem
    8/6/2014Listing removed$529,000$244/sqft
    Source: Berkshire Hathaway HomeServices Fox & Roach, Realtors #6404651 Report a problem
    7/24/2014Price change$529,000-2.9%$244/sqft
    Source: Berkshire Hathaway HomeServices Fox & Roach, Realtors #6404651 Report a problem
    6/10/2014Listed for sale$545,000+36.3%$252/sqft
    Source: Berkshire Hathaway HomeServices Fox & Roach, Realtors #6404651 Report a problem
    5/26/2011Listing removed$2,200$1/sqft
    Source: RE/MAX MAIN LINE #5882571 Report a problem
    5/7/2011Listed for rent$2,200$1/sqft
    Source: RE/MAX MAIN LINE #5882571 Report a problem
    8/3/2004Sold$400,000$185/sqft
    Source: Public Record Report a problem

    Public tax history

    YearProperty taxesTax assessment
    2025$6,880 +2.1%$230,750
    2024$6,738 +2.5%$230,750
    2023$6,574 +2.7%$230,750
    2022$6,404 +2.1%$230,750
    2021$6,274 +295.9%$230,750
    2020$1,585 -73.5%$230,750
    2019$5,987 +1.9%$230,750
    2018$5,872 +9900.6%$230,750
    2017$59 -98.9%$230,750
    2016$5,183 $230,750
    2015$5,183 $230,750
    2014$5,183 $230,750
    2013-- $230,750
    2012-- $230,750
    2011-- $230,750
    2010-- $230,750
    2009-- $230,750
    2008-- $230,750
    2007-- $230,750
    2006-- $230,750
    2005-- $230,750
    2004-- $230,750
    2003-- $230,750
    2000-- $230,750

    Find assessor info on the county website

    Neighborhood: 19355

    Nearby schools

    GreatSchools rating
    Schools provided by the listing agent
    • Elementary: Sugartown
    • Middle: Great Valley MS
    • High: Great Valley HS
    • District: Great Valley

    Source: The MLS. This data may not be complete. We recommend contacting the local school district to confirm school assignments for this home.

    Get a cash offer in 3 minutes
    Find out how much your home could sell for in as little as 3 minutes with a no-obligation cash offer.
    Estimated market value
    $883,400
    Get a cash offer in 3 minutes
    Find out how much your home could sell for in as little as 3 minutes with a no-obligation cash offer.
    Estimated market value
    $883,400