If you are looking for serenity and a park-like setting, welcome to your dream home in picturesque Willistown Township! This charming 4 bedroom 2.5 bath home is situated on a beautifully landscaped flat acre lot on a quiet street within the Great Valley School District. The sellers have lovingly cared for and updated this home over the past 39 years. You will find 2 fireplaces, hardwood floors, an updated kitchen and family room with vaulted ceiling and skylights. The rear yard is surrounded by trees and shrubs. The full basement includes a workshop with custom workbench, a large cedar closet, and newer plank flooring. There is a 12 x 24' shed in the rear yard, which includes electrical power and built in shelving. Just a short drive to the Malvern train station, major corporate centers, world class shopping and dining. Enjoy the country feel of this conveniently located community! Photos will be uploaded on 3/8/24. Owner is a licensed real estate associate broker.
Sold for $859,000
$859,000
4 Woodmont Ln, Malvern, PA 19355
4beds
2,288sqft
Single Family Residence
Built in 1965
1 Acres Lot
$998,300 Zestimate®
$375/sqft
$3,717 Estimated rent
Home value
$998,300
$948,000 - $1.07M
$3,717/mo
Zestimate® history
Owner options
List your home for rent
$3,717/mo
Rent Zestimate®
Find your next renter with Zillow Rental Manager. Plus, with online applications, you can quickly screen prospective tenants – for free.
$3,717/mo
Rent Zestimate®
Refinance and save
$5,507/mo
Est. payment
Refinancing to a lower rate could help reduce your monthly payments and save thousands over the life of the loan.
$5,507/mo
Est. payment
Explore your selling options
Work with a Zillow partner agent
Leverage their expertise and Zillow's premium Showcase listings to get your home seen by more buyers.
Get startedList with your own agent
Get your home in front of millions of buyers by listing it on Zillow.
Learn how to do itSell it yourself
Take full control of how buyers see your home on Zillow by listing For Sale by Owner (FSBO).
List your homeWhat's special
Rear yardWorld class shoppingQuiet streetMajor corporate centersGreat valley school districtElectrical powerHardwood floors
Zillow last checked:
Listing updated:
Listed by:
Jan Drury 610-283-8273,
Tesla Realty Group, LLC
Bought with:
Kathleen Hartnett, AB046822L
Compass RE
Source: Bright MLS,MLS#: PACT2060186
Facts & features
Interior
Bedrooms & bathrooms
- Bedrooms: 4
- Bathrooms: 3
- Full bathrooms: 2
- 1/2 bathrooms: 1
- Main level bathrooms: 1
Rooms
- Room types: Living Room, Dining Room, Primary Bedroom, Bedroom 2, Bedroom 3, Bedroom 4, Kitchen, Family Room, Bathroom 1, Bathroom 2
Basement
- Area: 0
Heating
- Forced Air, Natural Gas
Cooling
- Central Air, Ceiling Fan(s), Attic Fan, Electric
Appliances
- Included: Microwave, Cooktop, Dishwasher, Disposal, Dryer, Extra Refrigerator/Freezer, Freezer, Humidifier, Ice Maker, Instant Hot Water, Double Oven, Self Cleaning Oven, Oven, Refrigerator, Stainless Steel Appliance(s), Washer, Washer/Dryer Stacked, Water Heater, Gas Water Heater
- Laundry: Main Level
Features
- Attic, Attic/House Fan, Built-in Features, Cedar Closet(s), Ceiling Fan(s), Chair Railings, Crown Molding, Family Room Off Kitchen, Formal/Separate Dining Room, Recessed Lighting, Wainscotting, Dry Wall
- Flooring: Hardwood, Ceramic Tile, Luxury Vinyl, Wood
- Doors: Six Panel, Sliding Glass, Storm Door(s)
- Windows: Double Hung, Bay/Bow, Replacement, Screens, Skylight(s), Stain/Lead Glass
- Basement: Full,Shelving
- Number of fireplaces: 2
- Fireplace features: Glass Doors, Brick, Gas/Propane, Mantel(s), Screen, Wood Burning
Interior area
- Total structure area: 2,288
- Total interior livable area: 2,288 sqft
- Finished area above ground: 2,288
- Finished area below ground: 0
Property
Parking
- Total spaces: 7
- Parking features: Garage Door Opener, Garage Faces Side, Asphalt, Attached, Driveway, On Street
- Attached garage spaces: 2
- Uncovered spaces: 5
Accessibility
- Accessibility features: None
Features
- Levels: Two
- Stories: 2
- Patio & porch: Deck, Porch
- Exterior features: Barbecue, Chimney Cap(s), Lighting, Flood Lights, Rain Gutters
- Pool features: None
- Has view: Yes
- View description: Garden
Lot
- Size: 1 Acres
- Features: Backs to Trees, Front Yard, Landscaped, Level, Rear Yard
Details
- Additional structures: Above Grade, Below Grade, Outbuilding
- Parcel number: 5402B0005
- Zoning: R10
- Zoning description: Residential
- Special conditions: Standard
Construction
Type & style
- Home type: SingleFamily
- Architectural style: Traditional
- Property subtype: Single Family Residence
Materials
- Vinyl Siding, Aluminum Siding, Brick Front, Stucco
- Foundation: Block
- Roof: Asbestos Shingle
Condition
- New construction: No
- Year built: 1965
Utilities & green energy
- Sewer: On Site Septic
- Water: Public
- Utilities for property: Cable Connected, Multiple Phone Lines, Fiber Optic
Community & HOA
Community
- Security: Motion Detectors, Carbon Monoxide Detector(s), Security System, Smoke Detector(s)
- Subdivision: None Available
HOA
- Has HOA: No
Location
- Region: Malvern
- Municipality: WILLISTOWN TWP
Financial & listing details
- Price per square foot: $375/sqft
- Tax assessed value: $238,010
- Annual tax amount: $6,605
- Date on market: 3/8/2024
- Listing agreement: Exclusive Right To Sell
- Listing terms: Cash,Conventional
- Inclusions: Washer, Dryer, Kitchen Refrigerator, Basement Refrigerator, Basement Freezer, Patio / Deck Table And Chairs
- Ownership: Fee Simple
- Road surface type: Black Top
Price history
| Date | Event | Price |
|---|---|---|
| 4/18/2024 | Sold | $859,000-0.1%$375/sqft |
Source:  Bright MLS #PACT2060186 Report a problem Bright MLS #PACT2060186 Report a problem | ||
| 3/10/2024 | Contingent | $859,500$376/sqft |
Source: Bright MLS #PACT2060186 Report a problem | ||
| 3/8/2024 | Listed for sale | $859,500$376/sqft |
Source: Bright MLS #PACT2060186 Report a problem | ||
Public tax history
| Year | Property taxes | Tax assessment |
|---|---|---|
| 2025 | $7,096 +2.1% | $238,010 |
| 2024 | $6,950 +2.5% | $238,010 |
| 2023 | $6,781 +2.7% | $238,010 |
| 2022 | $6,605 +2.1% | $238,010 |
| 2021 | $6,472 +295.9% | $238,010 |
| 2020 | $1,635 -73.5% | $238,010 |
| 2019 | $6,175 +1.9% | $238,010 |
| 2018 | $6,057 +9900.2% | $238,010 |
| 2017 | $61 -98.9% | $238,010 |
| 2016 | $5,350 | $238,010 |
| 2015 | $5,350 | $238,010 |
| 2014 | $5,350 | $238,010 |
| 2013 | -- | $238,010 |
| 2012 | -- | $238,010 |
| 2011 | -- | $238,010 |
| 2010 | -- | $238,010 |
| 2009 | -- | $238,010 |
| 2008 | -- | $238,010 |
| 2007 | -- | $238,010 |
| 2006 | -- | $238,010 |
| 2005 | -- | $238,010 |
| 2004 | -- | $238,010 |
| 2003 | -- | $238,010 |
| 2000 | -- | $238,010 |
Find assessor info on the county website
Neighborhood: 19355
Nearby homes
- $825,0004 bd3 ba2.2k sqft6 Woodmont Ln, Malvern, PA 19355Sold
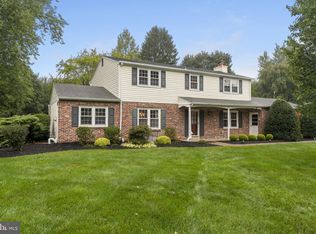
- $812,5004 bd3 ba2.7k sqft22 Hickory Ln, Malvern, PA 19355Sold

- $893,8004 bd3 ba2.1k sqft20 Hickory Ln, Malvern, PA 19355Off Market
- $889,6004 bd2 ba2.4k sqft8 Woodmont Ln, Malvern, PA 19355Off Market
- $876,8004 bd3 ba2.1k sqft18 Hickory Ln, Malvern, PA 19355Off Market
- $853,0004 bd3 ba2.4k sqft3 Woodmont Ln, Malvern, PA 19355Sold
- $969,6004 bd3 ba2.7k sqft5 Woodmont Ln, Malvern, PA 19355Off Market
- $883,5004 bd2 ba2.4k sqft9 Line Rd, Malvern, PA 19355Off Market
Nearby schools
GreatSchools rating
- 7/10Sugartown El SchoolGrades: K-4Distance: 1.3 mi
- 10/10Great Valley Middle SchoolGrades: 7-8Distance: 2.6 mi
- 10/10Great Valley High SchoolGrades: 9-12Distance: 2.5 mi
Schools provided by the listing agent
- Elementary: Sugartown
- Middle: Great Valley M.s.
- High: Great Valley
- District: Great Valley
Source: Bright MLS. This data may not be complete. We recommend contacting the local school district to confirm school assignments for this home.
Get a cash offer in 3 minutes
Find out how much your home could sell for in as little as 3 minutes with a no-obligation cash offer.
Estimated market value
$998,300
Get a cash offer in 3 minutes
Find out how much your home could sell for in as little as 3 minutes with a no-obligation cash offer.
Estimated market value
$998,300
- Pennsylvania
- Chester County
- Malvern
- 19355
- 4 Woodmont Ln
Nearby cities
Nearby neighborhoods
Nearby zip codes
Other Malvern Topics
