Welcome to your dream home in picturesque Willistown Township! This immaculate 4-bedroom 2.5 bath residence is situated on a flat acre lot on a quiet street within the Great Valley School District. The sellers have lovingly cared for and made countless improvements to the home. The septic system was replaced in fall of 2019, there is a tankless water heater, newer high-efficiency natural gas HVAC, rainwater management system, spray foam insulation and first floor mudroom/laundry room. You will find hardwood and beautiful tile floors, new carpeting, newer interior panel doors and upscale exterior doors. The sellers added a professionally finished basement that includes a home office. The ensuite bath for the main bedroom has been completely updated, to include radiant heat. The rear deck is newer, and there is an oversized detached 1-car garage. You will especially enjoy viewing the yard from the 4-season sunroom with its own split unit system. Just a short drive to the Malvern train station, major corporate centers, world class shopping and dining, this convenient location belies the country feel of this community! Professional Photography will be uploaded on 10/7/23.
Sold for $853,000
$853,000
3 Woodmont Ln, Malvern, PA 19355
4beds
2,412sqft
Single Family Residence
Built in 1965
1 Acres Lot
$1,009,800 Zestimate®
$354/sqft
$3,788 Estimated rent
Home value
$1,009,800
$959,000 - $1.07M
$3,788/mo
Zestimate® history
Owner options
List your home for rent
$3,788/mo
Rent Zestimate®
Find your next renter with Zillow Rental Manager. Plus, with online applications, you can quickly screen prospective tenants – for free.
$3,788/mo
Rent Zestimate®
Refinance and save
$5,464/mo
Est. payment
Refinancing to a lower rate could help reduce your monthly payments and save thousands over the life of the loan.
$5,464/mo
Est. payment
Explore your selling options
Work with a Zillow partner agent
Leverage their expertise and Zillow's premium Showcase listings to get your home seen by more buyers.
Get startedList with your own agent
Get your home in front of millions of buyers by listing it on Zillow.
Learn how to do itSell it yourself
Take full control of how buyers see your home on Zillow by listing For Sale by Owner (FSBO).
List your homeWhat's special
Zillow last checked:
Listing updated:
Listed by:
Jan Drury 610-283-8273,
Tesla Realty Group, LLC,
Co-Listing Agent: Alison C Roithmayr 484-467-3599,
RE/MAX Preferred - Malvern
Bought with:
Samantha Giardinelli, RS319403
Compass RE
Source: Bright MLS,MLS#: PACT2053766
Facts & features
Interior
Bedrooms & bathrooms
- Bedrooms: 4
- Bathrooms: 3
- Full bathrooms: 2
- 1/2 bathrooms: 1
- Main level bathrooms: 1
Rooms
- Room types: Living Room, Dining Room, Primary Bedroom, Bedroom 2, Bedroom 3, Bedroom 4, Kitchen, Game Room, Family Room, Sun/Florida Room, Laundry, Office, Bathroom 2, Primary Bathroom, Half Bath
Basement
- Area: 0
Heating
- Forced Air, Natural Gas
Cooling
- Central Air, Electric
Appliances
- Included: Oven/Range - Electric, Range Hood, Dishwasher, Refrigerator, Stainless Steel Appliance(s), Washer, Tankless Water Heater, Dryer, Water Treat System, Gas Water Heater
- Laundry: Main Level, Laundry Room, Mud Room
Features
- Breakfast Area, Ceiling Fan(s), Chair Railings, Formal/Separate Dining Room, Eat-in Kitchen, Bathroom - Stall Shower, Upgraded Countertops, Primary Bath(s), Floor Plan - Traditional, Family Room Off Kitchen, Crown Molding, Recessed Lighting, Bathroom - Tub Shower, Dry Wall
- Flooring: Hardwood, Ceramic Tile, Carpet, Wood
- Doors: Insulated
- Windows: Double Hung, Skylight(s), Stain/Lead Glass
- Basement: Partially Finished
- Number of fireplaces: 1
- Fireplace features: Brick
Interior area
- Total structure area: 2,412
- Total interior livable area: 2,412 sqft
- Finished area above ground: 2,412
- Finished area below ground: 0
Property
Parking
- Total spaces: 3
- Parking features: Garage Faces Side, Garage Door Opener, Inside Entrance, Attached, Detached, Driveway, On Street
- Attached garage spaces: 3
- Has uncovered spaces: Yes
Accessibility
- Accessibility features: None
Features
- Levels: Two
- Stories: 2
- Patio & porch: Deck
- Exterior features: Play Equipment, Play Area
- Pool features: None
- Has view: Yes
- View description: Garden, Trees/Woods
Lot
- Size: 1 Acres
Details
- Additional structures: Above Grade, Below Grade
- Parcel number: 5402F0005
- Zoning: R1
- Zoning description: Residential Single Family
- Special conditions: Standard
Construction
Type & style
- Home type: SingleFamily
- Architectural style: Traditional
- Property subtype: Single Family Residence
Materials
- Vinyl Siding, Stucco, Brick
- Foundation: Block
- Roof: Architectural Shingle
Condition
- Excellent
- New construction: No
- Year built: 1965
- Major remodel year: 2020
Utilities & green energy
- Electric: 200+ Amp Service, Underground
- Sewer: On Site Septic
- Water: Public
- Utilities for property: Fiber Optic
Community & HOA
Community
- Subdivision: None Available
HOA
- Has HOA: No
Location
- Region: Malvern
- Municipality: WILLISTOWN TWP
Financial & listing details
- Price per square foot: $354/sqft
- Tax assessed value: $246,970
- Annual tax amount: $6,854
- Date on market: 10/7/2023
- Listing agreement: Exclusive Right To Sell
- Listing terms: Cash,Conventional
- Ownership: Fee Simple
Price history
| Date | Event | Price |
|---|---|---|
| 11/15/2023 | Sold | $853,000+6.7%$354/sqft |
Source:  Bright MLS #PACT2053766 Report a problem Bright MLS #PACT2053766 Report a problem | ||
| 10/8/2023 | Pending sale | $799,500$331/sqft |
Source: Bright MLS #PACT2053766 Report a problem | ||
| 10/7/2023 | Listed for sale | $799,500+27.9%$331/sqft |
Source: Bright MLS #PACT2053766 Report a problem | ||
| 11/14/2019 | Listing removed | $624,900$259/sqft |
Source: RE/MAX Fine Homes #PACT484182 Report a problem | ||
| 10/14/2019 | Pending sale | $624,900$259/sqft |
Source: RE/MAX Fine Homes #PACT484182 Report a problem | ||
| 10/8/2019 | Price change | $624,900-0.8%$259/sqft |
Source: RE/MAX Fine Homes #PACT484182 Report a problem | ||
| 8/26/2019 | Pending sale | $630,000$261/sqft |
Source: RE/MAX Fine Homes #PACT484182 Report a problem | ||
| 8/6/2019 | Listed for sale | $630,000+31%$261/sqft |
Source: RE/MAX Fine Homes #PACT484182 Report a problem | ||
| 5/30/2008 | Sold | $481,000-5.7%$199/sqft |
Source: Public Record Report a problem | ||
| 2/19/2008 | Listed for sale | $509,900$211/sqft |
Source: Visual Tour #5280349 Report a problem | ||
Public tax history
| Year | Property taxes | Tax assessment |
|---|---|---|
| 2025 | $7,363 +2.1% | $246,970 |
| 2024 | $7,212 +2.5% | $246,970 |
| 2023 | $7,036 +2.7% | $246,970 |
| 2022 | $6,854 +2.1% | $246,970 |
| 2021 | $6,715 +295.9% | $246,970 |
| 2020 | $1,696 -73.5% | $246,970 |
| 2019 | $6,407 +1.9% | $246,970 |
| 2018 | $6,285 +9900.2% | $246,970 |
| 2017 | $63 -98.8% | $246,970 +3.6% |
| 2016 | $5,361 | $238,500 |
| 2015 | $5,361 | $238,500 |
| 2014 | $5,361 | $238,500 |
| 2013 | -- | $238,500 |
| 2012 | -- | $238,500 |
| 2011 | -- | $238,500 |
| 2010 | -- | $238,500 |
| 2009 | -- | $238,500 |
| 2008 | -- | $238,500 |
| 2007 | -- | $238,500 |
| 2006 | -- | $238,500 |
| 2005 | -- | $238,500 |
| 2004 | -- | $238,500 |
| 2003 | -- | $238,500 |
| 2000 | -- | $238,500 |
Find assessor info on the county website
Neighborhood: 19355
Nearby homes
- $969,6004 bd3 ba2.7k sqft5 Woodmont Ln, Malvern, PA 19355Off Market
- $830,0004 bd3 ba2.1k sqft26 Hickory Ln, Malvern, PA 19355Sold
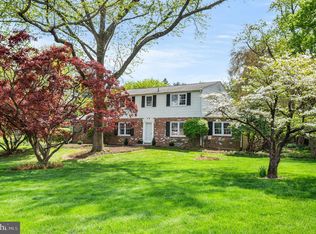
- $1,034,6004 bd4 ba2.5k sqft28 Hickory Ln, Malvern, PA 19355Off Market
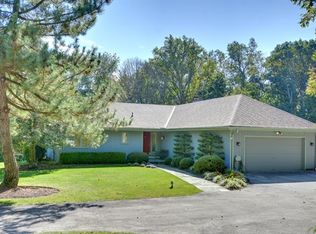
- $999,4004 bd3 ba2.1k sqft7 Woodmont Ln, Malvern, PA 19355Off Market
- $825,0004 bd3 ba2.2k sqft6 Woodmont Ln, Malvern, PA 19355Sold
- $859,0004 bd3 ba2.2k sqft4 Woodmont Ln, Malvern, PA 19355Sold
- $812,5004 bd3 ba2.7k sqft22 Hickory Ln, Malvern, PA 19355Sold
- $612,2003 bd2 ba1.4k sqft27 Hickory Ln, Malvern, PA 19355Off Market
Nearby schools
GreatSchools rating
- 7/10Sugartown El SchoolGrades: K-4Distance: 1.3 mi
- 10/10Great Valley Middle SchoolGrades: 7-8Distance: 2.6 mi
- 10/10Great Valley High SchoolGrades: 9-12Distance: 2.6 mi
Schools provided by the listing agent
- Elementary: Sugartown
- Middle: Great Valley M.s.
- High: Great Valley
- District: Great Valley
Source: Bright MLS. This data may not be complete. We recommend contacting the local school district to confirm school assignments for this home.
Get a cash offer in 3 minutes
Find out how much your home could sell for in as little as 3 minutes with a no-obligation cash offer.
Estimated market value
$1,009,800
Get a cash offer in 3 minutes
Find out how much your home could sell for in as little as 3 minutes with a no-obligation cash offer.
Estimated market value
$1,009,800
- Pennsylvania
- Chester County
- Malvern
- 19355
- 3 Woodmont Ln
Nearby cities
Nearby neighborhoods
Nearby zip codes
Other Malvern Topics
