Nestled in a charming neighborhood of Malvern, this spacious 2-story colonial home offers a peaceful retreat on a generous 1-acre level lot. As you approach the covered front entry along the inviting brick path, you'll appreciate the curb appeal of this classic home with Brick, and Vinyl siding. Inside, the main level features an entryway adorned with hardwood floors and a coat closet. To the left, a well-appointed dining room awaits, complete with hardwood floors, chair rail, crown molding, and a picture window allowing for lots of sunlight. The adjacent kitchen is a large space, boasting Corian countertops, an inviting bay window in the eating area, and stainless-steel appliances, including a double oven. A cozy family room with a ceiling fan, carpeting, and built-in shelving provides a perfect gathering space, while a sliding glass door leads to the expansive deck for outdoor enjoyment. Continuing through the main level, you'll find a convenient powder room, a laundry room with a stacked washer and dryer, a utility sink, and access to the backyard, as well as entry to the full unfinished basement for ample storage. Back down the entry hall the living room, located to the right of the stairs, features a bright picture window, carpeting, crown molding, and a gas fireplace for cozy evenings. The lower level offers a full unfinished basement with a recent French drain system with a battery backup sump pump, ensuring a dry and secure space. Ascend the stairs to the second floor, where a landing with carpeting welcomes you. The primary bedroom, carpeted and with two closets and a ceiling fan, is your peaceful retreat. It includes an attached primary bathroom with a tiled floor and a spacious walk-in shower. Additional storage space is provided by two linen closets, one in the primary bedroom and another in the hall. Three more bedrooms on this level offer flexibility, with the second bedroom featuring carpeting and a ceiling fan, while the third and fourth bedrooms showcase elegant hardwood floors. These three bedrooms share a hall bathroom with a tile floor and a tub/shower combination. Outside is an expansive deck to enjoy the tranquility of the 1-acre level property, with a gas line ready for your grill to make outdoor gatherings a breeze. Conveniently located in Willistown Township within the award-winning Great Valley School District, this property offers easy access to major routes, including Rt 30, 202, and the PA Turnpike, making commuting a breeze. Explore all the fantastic restaurants and activities that Malvern has to offer, knowing that this home presents an opportunity to add your personal touch and create your dream home. Don't miss the chance to make it your own!
Sold for $825,000
$825,000
6 Woodmont Ln, Malvern, PA 19355
4beds
2,288sqft
Single Family Residence
Built in 1965
1 Acres Lot
$983,900 Zestimate®
$361/sqft
$3,717 Estimated rent
Home value
$983,900
$935,000 - $1.05M
$3,717/mo
Zestimate® history
Owner options
List your home for rent
$3,717/mo
Rent Zestimate®
Find your next renter with Zillow Rental Manager. Plus, with online applications, you can quickly screen prospective tenants – for free.
$3,717/mo
Rent Zestimate®
Refinance and save
$5,289/mo
Est. payment
Refinancing to a lower rate could help reduce your monthly payments and save thousands over the life of the loan.
$5,289/mo
Est. payment
Explore your selling options
Work with a Zillow partner agent
Leverage their expertise and Zillow's premium Showcase listings to get your home seen by more buyers.
Get startedList with your own agent
Get your home in front of millions of buyers by listing it on Zillow.
Learn how to do itSell it yourself
Take full control of how buyers see your home on Zillow by listing For Sale by Owner (FSBO).
List your homeWhat's special
Gas fireplaceGas lineShower combinationWell-appointed dining roomLaundry roomClassic homeCovered front entry
Zillow last checked:
Listing updated:
Listed by:
Bill McGarrigle 484-874-4777,
RE/MAX Main Line-Paoli
Bought with:
Lauren Dickerman, RS315399
Keller Williams Real Estate -Exton
Erinn Corry, RS326118
Keller Williams Real Estate -Exton
Source: Bright MLS,MLS#: PACT2053328
Facts & features
Interior
Bedrooms & bathrooms
- Bedrooms: 4
- Bathrooms: 3
- Full bathrooms: 2
- 1/2 bathrooms: 1
- Main level bathrooms: 1
Rooms
- Room types: Living Room, Dining Room, Primary Bedroom, Bedroom 2, Bedroom 3, Bedroom 4, Kitchen, Family Room, Basement, Laundry, Primary Bathroom, Half Bath
Basement
- Area: 0
Heating
- Forced Air, Natural Gas
Cooling
- Central Air, Electric
Appliances
- Included: Gas Water Heater
- Laundry: Main Level, Laundry Room
Features
- Built-in Features, Ceiling Fan(s), Chair Railings, Crown Molding, Floor Plan - Traditional, Eat-in Kitchen, Primary Bath(s), Bathroom - Stall Shower
- Flooring: Carpet, Hardwood, Tile/Brick, Wood
- Basement: Full,Unfinished,Sump Pump,Concrete
- Number of fireplaces: 1
- Fireplace features: Gas/Propane
Interior area
- Total structure area: 2,288
- Total interior livable area: 2,288 sqft
- Finished area above ground: 2,288
- Finished area below ground: 0
Property
Parking
- Total spaces: 6
- Parking features: Garage Faces Side, Attached, Driveway
- Attached garage spaces: 2
- Uncovered spaces: 4
Accessibility
- Accessibility features: None
Features
- Levels: Two
- Stories: 2
- Pool features: None
Lot
- Size: 1 Acres
- Features: Level
Details
- Additional structures: Above Grade, Below Grade
- Parcel number: 5402F0003
- Zoning: R
- Special conditions: Standard
Construction
Type & style
- Home type: SingleFamily
- Architectural style: Colonial,Traditional
- Property subtype: Single Family Residence
Materials
- Vinyl Siding, Brick
- Foundation: Block
- Roof: Architectural Shingle
Condition
- New construction: No
- Year built: 1965
Utilities & green energy
- Sewer: On Site Septic
- Water: Public
Community & HOA
Community
- Subdivision: None Available
HOA
- Has HOA: No
Location
- Region: Malvern
- Municipality: WILLISTOWN TWP
Financial & listing details
- Price per square foot: $361/sqft
- Tax assessed value: $233,520
- Annual tax amount: $6,480
- Date on market: 9/29/2023
- Listing agreement: Exclusive Right To Sell
- Listing terms: Cash,Conventional
- Inclusions: Generator As Is Condition
- Ownership: Fee Simple
Price history
| Date | Event | Price |
|---|---|---|
| 10/20/2023 | Sold | $825,000+10%$361/sqft |
Source:  Bright MLS #PACT2053328 Report a problem Bright MLS #PACT2053328 Report a problem | ||
| 10/5/2023 | Pending sale | $749,900$328/sqft |
Source: Bright MLS #PACT2053328 Report a problem | ||
| 10/3/2023 | Contingent | $749,900$328/sqft |
Source: Bright MLS #PACT2053328 Report a problem | ||
| 9/29/2023 | Listed for sale | $749,900$328/sqft |
Source: Bright MLS #PACT2053328 Report a problem | ||
Public tax history
| Year | Property taxes | Tax assessment |
|---|---|---|
| 2025 | $7,134 +4.6% | $239,280 +2.5% |
| 2024 | $6,819 +2.5% | $233,520 |
| 2023 | $6,653 +2.7% | $233,520 |
| 2022 | $6,480 +2.1% | $233,520 |
| 2021 | $6,350 +295.9% | $233,520 |
| 2020 | $1,604 -73.5% | $233,520 |
| 2019 | $6,058 +1.9% | $233,520 |
| 2018 | $5,943 +9899.7% | $233,520 |
| 2017 | $59 -98.9% | $233,520 |
| 2016 | $5,247 | $233,520 |
| 2015 | $5,247 | $233,520 |
| 2014 | $5,247 | $233,520 |
| 2013 | -- | $233,520 |
| 2012 | -- | $233,520 |
| 2011 | -- | $233,520 |
| 2010 | -- | $233,520 |
| 2009 | -- | $233,520 |
| 2008 | -- | $233,520 |
| 2007 | -- | $233,520 |
| 2006 | -- | $233,520 |
| 2005 | -- | $233,520 |
| 2004 | -- | $233,520 |
| 2003 | -- | $233,520 |
| 2000 | -- | $233,520 |
Find assessor info on the county website
Neighborhood: 19355
Nearby homes
- $889,6004 bd2 ba2.4k sqft8 Woodmont Ln, Malvern, PA 19355Off Market
- $859,0004 bd3 ba2.2k sqft4 Woodmont Ln, Malvern, PA 19355Sold
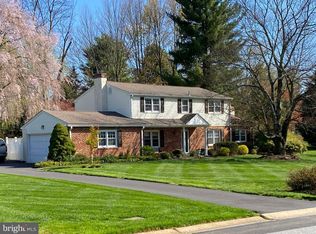
- $964,6004 bd3 ba2.7k sqft5 Woodmont Ln, Malvern, PA 19355Off Market
- $999,4004 bd3 ba2.1k sqft7 Woodmont Ln, Malvern, PA 19355Off Market
- $883,5004 bd2 ba2.4k sqft9 Line Rd, Malvern, PA 19355Off Market
- $853,0004 bd3 ba2.4k sqft3 Woodmont Ln, Malvern, PA 19355Sold
- $812,5004 bd3 ba2.7k sqft22 Hickory Ln, Malvern, PA 19355Sold
- $829,7004 bd2 ba2.2k sqft10 Woodmont Ln, Malvern, PA 19355Off Market
Nearby schools
GreatSchools rating
- 7/10Sugartown El SchoolGrades: K-4Distance: 1.3 mi
- 10/10Great Valley Middle SchoolGrades: 7-8Distance: 2.6 mi
- 10/10Great Valley High SchoolGrades: 9-12Distance: 2.5 mi
Schools provided by the listing agent
- Elementary: Sugartown
- Middle: Great Valley M.s.
- High: Great Valley
- District: Great Valley
Source: Bright MLS. This data may not be complete. We recommend contacting the local school district to confirm school assignments for this home.
Get a cash offer in 3 minutes
Find out how much your home could sell for in as little as 3 minutes with a no-obligation cash offer.
Estimated market value
$983,900
Get a cash offer in 3 minutes
Find out how much your home could sell for in as little as 3 minutes with a no-obligation cash offer.
Estimated market value
$983,900
- Pennsylvania
- Chester County
- Malvern
- 19355
- 6 Woodmont Ln
Nearby cities
Nearby neighborhoods
Nearby zip codes
Other Malvern Topics
