Skip main navigation
Sold for $885,000
  • $885,000

    18 Hopkins Way, North Truro, MA 02652

    2beds
    1,584sqft
    Single Family Residence
    Built in 1989
    0.78 Acres Lot
    $900,000 Zestimate®
    $559/sqft
    $3,224 Estimated rent

    Home value

    $900,000

    $810,000 - $999,000

    $3,224/mo

    Zestimate® history
    Loading
    Loading...

    Owner options

    List your home for rent

    $3,224/mo

    Rent Zestimate®

    Find your next renter with Zillow Rental Manager. Plus, with online applications, you can quickly screen prospective tenants – for free.

    Learn more

    $3,224/mo

    Rent Zestimate®

    Refinance and save

    $5,460/mo

    Est. payment

    Refinancing to a lower rate could help reduce your monthly payments and save thousands over the life of the loan.

    See today's rates

    $5,460/mo

    Est. payment

    Explore your selling options

    Work with a Zillow partner agent

    Leverage their expertise and Zillow's premium Showcase listings to get your home seen by more buyers.

    Get started

    List with your own agent

    Get your home in front of millions of buyers by listing it on Zillow.

    Learn how to do it

    Sell it yourself

    Take full control of how buyers see your home on Zillow by listing For Sale by Owner (FSBO).

    List your home

    What's special

    Large deckPrivate roadRefinished hardwood floorsGenerous bedroomsOcean beachesFrench doorsFenced-in backyard
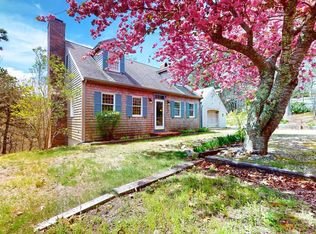
    This classic Cape-style home is tucked away on a private road in one of North Truro's most cherished oceanside neighborhoods. Enjoy a short drive to the ocean beaches and easy access to the bay side without having to travel on Route 6. Located close to the Cape Cod National Seashore via Old Kings Highway, this property offers both privacy and proximity to some of Truro's most beautiful natural settings. The home features refinished hardwood floors throughout and a new Three-Bedroom septic system installed in the fall of 2024. The first floor offers an open kitchen and dining area with a convenient bath and laundry off the kitchen. A spacious front-to-back living room opens through French doors to a large deck—perfect for relaxing or entertaining. Upstairs, you'll find two generous bedrooms and a full bath. The attached garage includes stairs leading to an unfinished storage space above, offering great potential. The walk-out basement is heated, includes a work area, and opens to a fenced-in backyard. There are mini-splits in the main area and bedrooms. Truly worth a visit! .

    Zillow last checked:

    Listing updated:

    Listed by:

    Judith I Rogers 508-264-1551,

    Berkshire Hathaway HomeServices Robert Paul Properties,

    Chandler Crowell 508-737-9911,

    Berkshire Hathaway HomeServices Robert Paul Properties

    Bought with:

    Jon B Goode, 9517434

    Beachfront Realty

    Source: CCIMLS,MLS#: 22505031MLS Logo

    Facts & features

    Interior

    Bedrooms & bathrooms
    • Bedrooms: 2
    • Bathrooms: 2
    • Full bathrooms: 2
    Heating
    • Oil
    Cooling
    • Has cooling: Yes
    Appliances
    • Included: Dishwasher, Refrigerator, Wall/Oven Cook Top, Washer, Oil, Water Heater
    • Laundry: Electric Dryer, Electric Dryer Hookup, Washer Hookup, Laundry Room
    Features
    • Central Vacuum, Attic Storage, HU Cable TV, Eat-in Kitchen, Kitchen Island, No
    • Flooring: Wood
    • Basement: Full
    • Number of fireplaces: 1
    Interior area
    • Total structure area: 1,584
    • Total interior livable area: 1,584 sqft

    Property

    Parking
    • Total spaces: 2
    • Parking features: Direct Access, Driveway, Off Street
    • Attached garage spaces: 1
    • Has uncovered spaces: Yes
    Features
    • Stories: 2
    • Patio & porch: Deck
    • Fencing: Partial
    Lot
    • Size: 0.78 Acres
    • Features: Corner Lot, Fenced/Enclosed, Sloped, Wooded
    Details
    • Parcel number: TRUR 000040000095
    • Special conditions: Standard

    Construction

    Type & style
    • Home type: SingleFamily
    • Property subtype: Single Family Residence
    Materials
    • Shingle Siding
    • Roof: Asphalt,Pitched
    Condition
    • Year built: 1989

    Utilities & green energy

    • Water: Well

    Community & HOA

    HOA
    • Has HOA: No
    Location
    • Region: North Truro

    Financial & listing details

    • Price per square foot: $559/sqft
    • Tax assessed value: $759,700
    • Annual tax amount: $4,551
    • Date on market: 10/7/2025
    • Cumulative days on market: 34 days

    Price history

    DateEventPrice
    1/9/2026Sold$885,000-1.6%$559/sqft
    Source: CCIMLS #22505031 Report a problem
    11/10/2025Pending sale$899,000$568/sqft
    Source: CCIMLS #22505031 Report a problem
    10/29/2025Price change$899,000-2.3%$568/sqft
    Source: CCIMLS #22505031 Report a problem
    10/7/2025Listed for sale$920,000$581/sqft
    Source: CCIMLS #22505031 Report a problem

    Public tax history

    Tax history is unavailable.

    Neighborhood: 02652

    Nearby schools

    GreatSchools rating
    Get a cash offer in 3 minutes
    Find out how much your home could sell for in as little as 3 minutes with a no-obligation cash offer.
    Estimated market value
    $900,000
    Get a cash offer in 3 minutes
    Find out how much your home could sell for in as little as 3 minutes with a no-obligation cash offer.
    Estimated market value
    $900,000