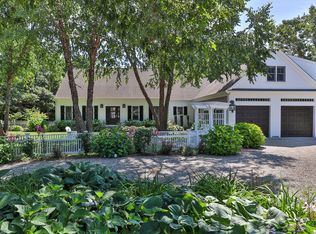
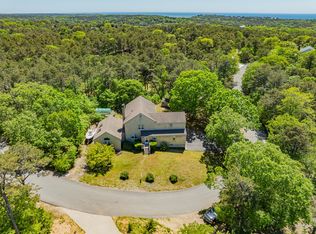
8 Leeward Passage rests in a neighborhood where people move in and seldom want to leave. Surrounded by the rolling hills, quiet roads, and natural beauty that define Truro, this beautifully maintained home feels perfectly at home in its surroundings. Expansive windows welcome the changing light throughout the day, drawing the surrounding landscape into everyday living. Generous rooms invite gathering, quiet mornings, and weekends that linger a little longer. Multiple levels offer flexibility for guests, creative pursuits, fitness, or working remotely, while expansive decking invites slow mornings with coffee and evenings beneath the stars. Here, days unfold a little more slowly. Spend the morning at Ballston or Long Nook Beach, pick up fresh lobster rolls from Days Market, stroll through Truro Vineyards, or settle in for dinner at Blackfish before returning home to the peaceful rhythm of Leeward Passage. More than a home, this is an invitation to become part of a place that quietly finds its way into people's hearts and seldom lets them go.
For sale
$1,515,000
8 Leeward Passage, Truro, MA 02666
3beds
3,411sqft
Single Family Residence
Built in 2010
0.96 Acres Lot
$1,437,200 Zestimate®
$444/sqft
$-- HOA
What's special
Expansive deckingGenerous roomsMultiple levelsQuiet roadsNatural beautyExpansive windows
- 104 days
- 222
- 3
Zillow last checked:
Listing updated:
Listed by:
Thomas Andrews 603-801-9311,
Christie's International Real Estate Atlantic Brokerage
Source: CCIMLS,MLS#: 22603293
Facts & features
Interior
Bedrooms & bathrooms
- Bedrooms: 3
- Bathrooms: 4
- Full bathrooms: 4
Heating
- Propane
Cooling
- Other
Appliances
- Included: Washer/Dryer Stacked, Propane Gas, Water Heater
Features
- Flooring: Hardwood, Tile, Carpet
- Basement: Finished,Full
- Number of fireplaces: 1
Interior area
- Total structure area: 3,411
- Total interior livable area: 3,411 sqft
Video & virtual tour
Property
Parking
- Total spaces: 5
- Parking features: Direct Access, Driveway, Paved, Unpaved
- Attached garage spaces: 2
- Has uncovered spaces: Yes
Features
- Stories: 3
- Patio & porch: Deck, Patio, Porch
Lot
- Size: 0.96 Acres
Details
- Parcel number: TRUR M:0040 B:0000 L:01450
- Special conditions: None
Construction
Type & style
- Home type: SingleFamily
- Property subtype: Single Family Residence
Materials
- Clapboard, Vinyl Siding
- Roof: Asphalt
Condition
- Year built: 2010
Utilities & green energy
- Water: Well
Community & HOA
Location
- Region: Truro
Financial & listing details
- Price per square foot: $444/sqft
- Tax assessed value: $1,300,300
- Annual tax amount: $8,030
- Date on market: 7/7/2026
- Cumulative days on market: 105 days
Estimated market value
$1,437,200
$1.37M - $1.51M
$4,687/mo
Price history
| Date | Event | Price |
|---|---|---|
| 7/7/2026 | Listed for sale | $1,515,000+687%$444/sqft |
Source: MLS PIN #73545415 Report a problem | ||
| 4/2/2010 | Sold | $192,500+29.2%$56/sqft |
Source: Public Record Report a problem | ||
| 7/3/2001 | Sold | $149,000$44/sqft |
Source: Public Record Report a problem | ||
Public tax history
| Year | Property taxes | Tax assessment |
|---|---|---|
| 2025 | $7,805 +6.4% | $1,262,900 +3.1% |
| 2024 | $7,335 +6.4% | $1,224,600 +16.1% |
| 2023 | $6,896 +9.4% | $1,054,400 +29.3% |
| 2022 | $6,305 | $815,700 |
| 2021 | $6,305 +10.5% | $815,700 +4.8% |
| 2020 | $5,704 +1.8% | $778,200 +3.4% |
| 2019 | $5,605 +7.6% | $752,300 +6.4% |
| 2018 | $5,209 +9.1% | $706,800 +3.4% |
| 2017 | $4,773 +4.1% | $683,800 +0.9% |
| 2016 | $4,587 +4.4% | $677,600 +2.3% |
| 2015 | $4,392 +16.9% | $662,500 +13.4% |
| 2014 | $3,758 +3.4% | $584,400 -3.2% |
| 2013 | $3,633 -4.9% | $603,500 -5.7% |
| 2012 | $3,820 +198.4% | $639,800 +184.5% |
| 2011 | $1,280 -13.6% | $224,900 -18.2% |
| 2010 | $1,482 +94.7% | $275,000 +107.9% |
| 2003 | $761 -12.7% | $132,300 +20.7% |
| 2001 | $872 | $109,600 |
Find assessor info on the county website
Monthly payment
Est. payment
Payment breakdown
Explore the cost of this home by adjusting the details. Changes won't be saved.Climate risks
Neighborhood: 02666
Similar homes
- $1,624,0003 bd3 ba2.6k sqft7 Fishermans Road, Truro, MA 02666For Sale
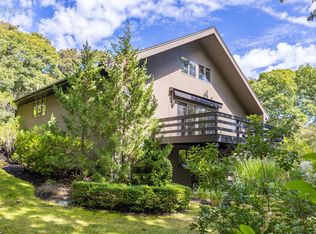
 MLS ID #22504494, Iskren ''Isi'' Georgiev, Gibson Sotheby's International Realty. CCIMLS
 - $1,395,0003 bd2 ba2.1k sqft25 Noons Drive, Truro, MA 02666For Sale
 MLS ID #22602566, Mike Minore, Gibson Sotheby's International Realty. CCIMLS
 - $1,095,0003 bd2 ba1.9k sqft5 Houser Way, North Truro, MA 02652For Sale
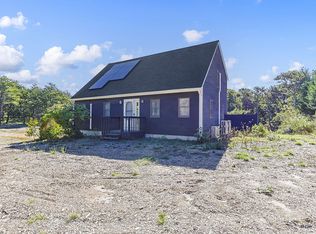 MLS ID #22605138, Susan L McCabe, William Raveis Real Estate & Home Services. CCIMLS
 - $1,100,0003 bd3 ba3.6k sqft2 Short Lots Lane, Truro, MA 02666For Sale
 MLS ID #22601329, Daniel M Griffin, Griffin Realty Group. CCIMLS
 - $2,195,0004 bd4 ba2.7k sqft51 N Pamet Street, Truro, MA 02666For SaleMLS ID #22605091, Robert Silva, Century 21 North East. CCIMLS
- $1,495,0003 bd2 ba1.8k sqft110 Prince Valley Road, Truro, MA 02666For SaleMLS ID #22405397, Jess D Smart, Duarte/Downey Real Estate. CCIMLS
- $1,250,0003 bd3 ba2.1k sqft10 Benson Road, Truro, MA 02666For SaleMLS ID #22604002, Deborah McDevitt Hays, McDevitt REALTORS. CCIMLS
- $1,950,0004 bd4 ba2.5k sqft9 Kinnikinnick Road, Truro, MA 02666For SaleMLS ID #22602255, Bruce Katcher, Berkshire Hathaway HomeServices Robert Paul Properties. CCIMLS
- $1,545,0004 bd4 ba3.3k sqft256 Browns Neck Road, Wellfleet, MA 02667For SaleMLS ID #22601119, The Narrowland Group, Berkshire Hathaway HomeServices Robert Paul Properties. CCIMLS
- $1,145,0003 bd2 ba2.1k sqft53 Highland Road, North Truro, MA 02652For SaleMLS ID #22604061, Team Brown, Thomas D Brown R E Associates. CCIMLS
- $2,200,0003 bd2 ba2.2k sqft4 Sandpiper Avenue, Truro, MA 02666For SaleMLS ID #22604860, Chandler Crowell, Berkshire Hathaway HomeServices Robert Paul Properties. CCIMLS
- $1,499,9005 bd4 ba3.7k sqft695 Cable Road, Eastham, MA 02642New ConstructionMLS ID #22602684, The Eva Scott Group, Gibson Sotheby's International Realty. CCIMLS
- $1,595,0002 bd3 ba3k sqft35 Asa's Road, Eastham, MA 02642For SaleMLS ID #22604689, Donna C Gemborys, William Raveis Real Estate & Home Services. CCIMLS
- $1,500,0003 bd3 ba2k sqft720 Massasoit Road, Eastham, MA 02642For SaleMLS ID #22604470, Bob Sheldon, RE/MAX Real Estate Center. CCIMLS
- $1,350,0005 bd2 ba2.3k sqft365 Chequessett Neck Road, Wellfleet, MA 02667For SaleMLS ID #22604436, Emily A Letendre, Vogt Realty Group. CCIMLS
- $1,629,0005 bd4 ba3.2k sqft160 Quail Cover Lane, Eastham, MA 02642For SaleMLS ID #22603747, Matthew P Burger, Kinlin Grover Compass. CCIMLS
- $1,695,0003 bd4 ba2.7k sqft450 Quason Drive, Eastham, MA 02642For SaleMLS ID #22604694, Lynn McDermott, VIP Real Estate. CCIMLS
- $899,0005 bd4 ba3.2k sqft69 Whitetail Lane, Wellfleet, MA 02667For SaleMLS ID #22602574, Cindy Harrington, Berkshire Hathaway HomeServices Robert Paul Properties. CCIMLS
- $1,300,0003 bd3 ba2.5k sqft55 Whitney Road, Eastham, MA 02642For SaleMLS ID #22604227, Bob Sheldon, RE/MAX Real Estate Center. CCIMLS
