Welcome to the quintessential Cape Cod lifestyle at 160 Quail Cove Lane. Every inch of this home reflects a commitment to quality, offering a seamless blend of luxury and practicality that is rarely found in such a versatile location. The extensive renovation includes refinished hardwood floors that glow under an abundance of natural light, thanks to all-new windows and exterior doors. The heart of the home is a tastefully designed kitchen, featuring stunning quartzite countertops, custom cabinetry, and premium stainless steel appliances—a true sanctuary for the home chef. With five spacious bedrooms and three and a half bathrooms—each remodeled down to the studs—this layout offers the essential ease of first-floor living without compromising on space. Beyond the aesthetics, this home provides total peace of mind with upgraded systems, including a new hot water heating system, central A/C, and a connection to town water. The exterior is just as impressive, featuring elegant front and back hardscaping that creates the perfect backdrop for summer gatherings and crisp Cape Cod evenings. The location is a dream for those who love the shore and the outdoors. Spend your mornings at Sun ken Meadow Beach or take an easy drive to the iconic lighthouse at Nauset Light Beach. When you aren't seaside, you are perfectly positioned near the Cape Cod Rail Trail, the nostalgic Wellfleet Drive-In, and a vibrant selection of local shopping and dining. Whether you are seeking a year-round residence, a refined vacation retreat, or a savvy investment, this move-in-ready gem stands as a top contender.
For sale
Price cut: $100K (9/8)
$1,699,000
160 Quail Cover Lane, Eastham, MA 02642
5beds
3,200sqft
Single Family Residence
Built in 1968
0.79 Acres Lot
$1,625,500 Zestimate®
$531/sqft
$-- HOA
What's special
First-floor livingTastefully designed kitchenCustom cabinetryPremium stainless steel appliancesStunning quartzite countertopsFive spacious bedrooms
- 72 days
- 480
- 20
Zillow last checked:
Listing updated:
Listed by:
Matthew P Burger 781-264-2872,
Kinlin Grover Compass
Source: CCIMLS,MLS#: 22603747
Facts & features
Interior
Bedrooms & bathrooms
- Bedrooms: 5
- Bathrooms: 4
- Full bathrooms: 3
- 1/2 bathrooms: 1
Heating
- Oil, Propane
Cooling
- Central Air
Appliances
- Included: Dishwasher, Gas Range, Refrigerator, Washer, Water Heater
Features
- Attic Storage, Recessed Lighting
- Flooring: Hardwood, Tile
- Basement: Full
- Number of fireplaces: 1
Interior area
- Total structure area: 3,200
- Total interior livable area: 3,200 sqft
Video & virtual tour
Property
Parking
- Total spaces: 2
- Parking features: Garage - Attached
- Attached garage spaces: 2
Features
- Stories: 2
- Patio & porch: Patio
- Exterior features: Outdoor Shower, Garden
Lot
- Size: 0.79 Acres
Details
- Parcel number: EAST M:5 B: L:3790
- Special conditions: Standard
Construction
Type & style
- Home type: SingleFamily
- Property subtype: Single Family Residence
Materials
- Shingle Siding
- Roof: Asphalt
Condition
- Year built: 1968
Utilities & green energy
- Water: Public
Community & HOA
Location
- Region: Eastham
Financial & listing details
- Price per square foot: $531/sqft
- Tax assessed value: $895,700
- Annual tax amount: $6,906
- Date on market: 8/4/2026
- Cumulative days on market: 71 days
Estimated market value
$1,625,500
$1.54M - $1.71M
$4,267/mo
Price history
| Date | Event | Price |
|---|---|---|
| 9/8/2026 | Price change | $1,699,000-5.6%$531/sqft |
Source: MLS PIN #73560125 Report a problem | ||
| 8/6/2026 | Listed for sale | $1,799,000+328.3%$562/sqft |
Source:  CCIMLS #22603747 Report a problem CCIMLS #22603747 Report a problem | ||
| 8/28/2012 | Sold | $420,000$131/sqft |
Source: Agent Provided Report a problem | ||
| 3/30/2012 | Sold | $420,000-29.9%$131/sqft |
Source: CCIMLS #21110137 Report a problem | ||
| 7/31/2009 | Listing removed | $599,000$187/sqft |
Source: ERA Cape Real Estate LLC Report a problem | ||
| 2/5/2009 | Listed for sale | $599,000+3.5%$187/sqft |
Source: ERA Cape Real Estate LLC Report a problem | ||
| 6/26/2008 | Listed for sale | $579,000-3.3%$181/sqft |
Source: Point2 #20802776 Report a problem | ||
| 1/19/2008 | Listing removed | $599,000$187/sqft |
Source: Postlets Report a problem | ||
| 12/1/2007 | Listed for sale | $599,000+27.7%$187/sqft |
Source: Listhub #20700829 Report a problem | ||
| 6/14/2002 | Sold | $469,000+67.5%$147/sqft |
Source: Public Record Report a problem | ||
| 6/29/2001 | Sold | $280,000$88/sqft |
Source: Public Record Report a problem | ||
Public tax history
| Year | Property taxes | Tax assessment |
|---|---|---|
| 2025 | $6,683 +13.3% | $866,800 +3% |
| 2024 | $5,900 +8.9% | $841,700 +12.5% |
| 2023 | $5,416 +8.8% | $748,100 +29% |
| 2022 | $4,977 +2.9% | $580,100 +10.1% |
| 2021 | $4,839 +8.6% | $527,100 +3.2% |
| 2020 | $4,454 +9% | $510,800 +3.1% |
| 2019 | $4,086 +0.9% | $495,300 +2.1% |
| 2018 | $4,049 +6.9% | $484,900 +1.2% |
| 2017 | $3,786 +10.8% | $479,200 +4.4% |
| 2016 | $3,416 +9.1% | $459,200 +4.2% |
| 2015 | $3,130 +0.3% | $440,800 -0.8% |
| 2014 | $3,120 +4% | $444,400 -3.3% |
| 2013 | $3,001 -9% | $459,500 -11.5% |
| 2012 | $3,296 +16.9% | $519,000 +8.8% |
| 2011 | $2,819 -4% | $477,000 -10.4% |
| 2010 | $2,935 -0.3% | $532,600 -4% |
| 2009 | $2,945 +12.5% | $554,600 -2.3% |
| 2008 | $2,617 | $567,700 |
| 2007 | $2,617 +0.3% | $567,700 +2.1% |
| 2006 | $2,608 +1.9% | $556,100 +13.6% |
| 2005 | $2,560 +3.4% | $489,500 +1.2% |
| 2004 | $2,477 -8.1% | $483,800 +69.8% |
| 2003 | $2,696 +17.8% | $285,000 +4.8% |
| 2001 | $2,288 -5.6% | $272,000 +31.5% |
| 2000 | $2,423 | $206,900 |
Find assessor info on the county website
Monthly payment
Est. payment
Payment breakdown
Explore the cost of this home by adjusting the details. Changes won't be saved.Climate risks
Neighborhood: 02642
Similar homes
- $1,695,0003 bd4 ba2.7k sqft450 Quason Drive, Eastham, MA 02642For Sale
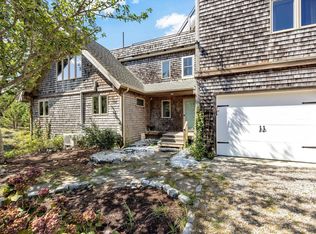
 MLS ID #22604694, Lynn McDermott, VIP Real Estate. CCIMLS
 - $1,675,0002 bd3 ba3k sqft35 Asa's Road, Eastham, MA 02642For Sale
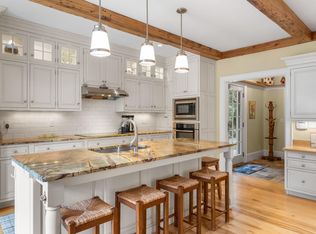 MLS ID #22604689, Donna C Gemborys, William Raveis Real Estate & Home Services. CCIMLS
 - $1,500,0003 bd3 ba2k sqft720 Massasoit Road, Eastham, MA 02642For Sale
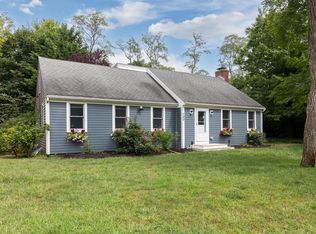 MLS ID #22604470, Bob Sheldon, RE/MAX Real Estate Center. CCIMLS
 - $1,499,9005 bd4 ba3.7k sqft695 Cable Road, Eastham, MA 02642New Construction
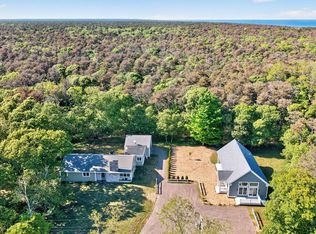 MLS ID #22602684, The Eva Scott Group, Gibson Sotheby's International Realty. CCIMLS
 - $2,100,0004 bd5 ba3k sqft120 Maria Road, Eastham, MA 02642For SaleMLS ID #22603871, Sydney Wacht, Greer Real Estate, LLC. CCIMLS
- $1,395,0004 bd2 ba3k sqft40 Smith Farm Road, Eastham, MA 02642For SaleMLS ID #22604131, Day - Logan Group, Kinlin Grover Compass. CCIMLS
- $1,300,0003 bd3 ba2.5k sqft55 Whitney Road, Eastham, MA 02642For SaleMLS ID #22604227, Bob Sheldon, RE/MAX Real Estate Center. CCIMLS
- $995,0004 bd3 ba2.3k sqft25 Oakwood Road, Eastham, MA 02642For SaleMLS ID #22601321, Erin Terkelsen, LPT Realty. CCIMLS
- $2,149,0004 bd5 ba2.8k sqft435 Herring Brook Road, Eastham, MA 02642For SaleMLS ID #22602892, Jon Clark, Nauset Management. CCIMLS
- $1,895,0006 bd4 ba4.6k sqft343 Tonset Road, Orleans, MA 02653For SaleMLS ID #22605104, LUXRECapeCod, LuxRECapeCod, Inc.. CCIMLS
- $1,699,0004 bd3 ba3k sqft34 Gorham Road, Harwich Port, MA 02646For SaleMLS ID #22604703, Cape Island Estates, Christie's Int'l RE Atlantic Brokerage. CCIMLS
- $1,895,0005 bd5 ba4k sqft40 Leilla Rich Drive, Wellfleet, MA 02667For SaleMLS ID #22502115, Christa Zevitas, Berkshire Hathaway HomeServices Robert Paul Properties. CCIMLS
- $1,875,0004 bd4 ba3.2k sqft2 Huckleberry Drive, Orleans, MA 02653For SaleMLS ID #22603497, Fran I Schofield, Berkshire Hathaway HomeServices Robert Paul Properties. CCIMLS
- $949,0003 bd3 ba2k sqft59 Joshuas Way, Eastham, MA 02642For SaleMLS ID #22604440, Marirose Lynch, RE/MAX Real Estate Center. CCIMLS
- $1,950,0004 bd3 ba3.2k sqft347 Tonset Road, Orleans, MA 02653For SaleMLS ID #22604568, Laura E Usher, William Raveis Real Estate & Home Services. CCIMLS
- $1,750,0004 bd3 ba2.5k sqft390 Airline Road NE, Dennis, MA 02638For SaleMLS ID #22604922, Mary Ellen Greenberg, Gibson Sotheby's International Realty. CCIMLS
- $2,195,0003 bd4 ba3.6k sqft15 Capt Bellamy Road, Wellfleet, MA 02667For SaleMLS ID #22603847, Nate Butera, Gibson Sotheby's International Realty. CCIMLS
- $1,799,0004 bd5 ba3.6k sqft129 Driftwood Lane, South Yarmouth, MA 02664New ConstructionMLS ID #22603960, Annabelle Pereira, Griffin Realty Group. CCIMLS
