Outstanding Custom Ranch provides the ease & convenience of single level living & uniquely blends comfortable design, the splendor of abundant natural light, & the tranquility of woodland views from a plethora of windows including multiple skylights. Set back perfectly on an exquisite 4.06 acre showcase property located in the heart of the beloved Syktop section of Mendham Twp. 11 rooms including 4 airy bedrooms, 3 full baths powder room, 4 fireplaces, & lustrous hardwood flooring & multiple walk-outs to rear yard and deck throughout--this expansive home has a seamless, free-flowing floor plan comprising just under 4,000 sq ft of commodious living space on the main level alone, plus and inviting finished lower level with walk-out, 3-car garage with circular driveway, sparkling in-ground heated swimming pool, wrap-around rear deck, and fully deer fenced rear yard with woodland borders on all three-sides ensuring the utmost privacy; whole-house natural gas back-up generator. Expertly maintained, thoughtfully updated, and move-in ready
Under contract
Price cut: $49K (8/3)
$1,250,000
18 Horizon Dr, Mendham Twp., NJ 07945
4beds
4,000sqft
Single Family Residence
Built in 1971
4.07 Acres Lot
$1,226,300 Zestimate®
$313/sqft
$-- HOA
What's special
Single level livingAbundant natural lightWrap-around rear deckLustrous hardwood flooringTranquility of woodland views
- 77 days
- 140
- 1
Zillow last checked:
Listing updated:
Listed by:
Eileen Scott 201-317-6338,
Weichert Realtors
Source: GSMLS,MLS#: 4038216
Facts & features
Interior
Bedrooms & bathrooms
- Bedrooms: 4
- Bathrooms: 4
- Full bathrooms: 3
- 1/2 bathrooms: 1
Primary bedroom
- Description: Fireplace, Full Bath, Other Room, Walk-In Closet
Bedroom 1
- Level: First
- Area: 315
- Dimensions: 21 x 15
Bedroom 2
- Level: First
- Area: 168
- Dimensions: 14 x 12
Bedroom 3
- Level: First
- Area: 150
- Dimensions: 15 x 10
Bedroom 4
- Level: First
- Area: 242
- Dimensions: 22 x 11
Primary bathroom
- Features: Stall Shower, Steam
Dining room
- Features: Formal Dining Room
- Level: First
- Area: 240
- Dimensions: 16 x 15
Family room
- Level: First
- Area: 462
- Dimensions: 22 x 21
Kitchen
- Features: Kitchen Island, Eat-in Kitchen, Pantry, Separate Dining Area
- Level: First
- Area: 475
- Dimensions: 19 x 25
Living room
- Level: First
- Area: 475
- Dimensions: 25 x 19
Basement
- Features: Bath(s) Other, Rec Room, Storage Room, Utility Room, Walkout
Heating
- Natural Gas
Cooling
- 2 Units, Central Air, Zoned
Appliances
- Included: Carbon Monoxide Detector, Dishwasher, Dryer, Generator-Built-In, Kitchen Exhaust Fan, Microwave, Range/Oven-Gas, Refrigerator, Trash Compactor, Washer, Gas Water Heater
- Laundry: Level 1
Features
- High Ceilings, Track Lighting, Walk-In Closet(s), Sunroom, Office, Rec Room, In-Law Floorplan
- Flooring: Carpet, Tile, Wood
- Windows: Thermal Windows/Doors, Skylight(s), Window Treatments
- Basement: Yes,Partially Finished,Full,Walk-Out Access
- Number of fireplaces: 4
- Fireplace features: Bedroom 1, Dining Room, Kitchen, Living Room, Master Bedroom
Interior area
- Total structure area: 4,000
- Total interior livable area: 4,000 sqft
Property
Parking
- Total spaces: 3
- Parking features: 1 Car Width, Additional Parking, Asphalt, Circular Driveway, Attached Garage, Built-In Garage, Garage Door Opener, Oversized
- Attached garage spaces: 3
Features
- Patio & porch: Deck
- Has private pool: Yes
- Pool features: Outdoor Pool, Gunite, Heated, In Ground
- Has spa: Yes
- Spa features: Bath
Lot
- Size: 4.07 Acres
- Dimensions: 4.065 AC
- Features: Corner Lot, Wooded
Details
- Parcel number: 2319001170000000150000
- Zoning description: Residential
- Other equipment: Generator-Built-In
Construction
Type & style
- Home type: SingleFamily
- Architectural style: Custom Home,Ranch
- Property subtype: Single Family Residence
Materials
- Brick, Vertical Siding, Wood Siding
- Roof: Asphalt Shingle
Condition
- Year built: 1971
- Major remodel year: 2014
Utilities & green energy
- Gas: Gas-Natural
- Sewer: Septic 4 Bedroom Town Verified
- Water: Public
- Utilities for property: Electricity Connected, Natural Gas Connected, Cable Connected, Fiber Optic, Garbage Extra Charge
Community & HOA
Community
- Security: Carbon Monoxide Detector(s), Fire Alarm, Fire Extinguisher, Security System, Smoke Detector(s), Carbon Monoxide Detector
- Subdivision: Skytop/east Mendham
Location
- Region: Mendham
Financial & listing details
- Price per square foot: $313/sqft
- Tax assessed value: $1,291,400
- Annual tax amount: $21,909
- Date on market: 7/2/2026
- Exclusions: none
- Ownership type: Fee Simple
- Electric utility on property: Yes
Estimated market value
$1,226,300
$1.16M - $1.29M
$6,944/mo
Price history
| Date | Event | Price |
|---|---|---|
| 8/15/2026 | Pending sale | $1,250,000$313/sqft |
Source:  GSMLS #4038216 Report a problem GSMLS #4038216 Report a problem | ||
| 8/3/2026 | Price change | $1,250,000-3.8%$313/sqft |
Source: GSMLS #4038216 Report a problem | ||
| 7/2/2026 | Listed for sale | $1,299,000+30%$325/sqft |
Source: GSMLS #4038216 Report a problem | ||
| 8/10/2015 | Listing removed | $999,000$250/sqft |
Source: Weichert Realtors #3207392 Report a problem | ||
| 3/27/2015 | Listed for sale | $999,000+8%$250/sqft |
Source: Weichert Realtors #3207392 Report a problem | ||
| 5/12/2012 | Listing removed | $925,000$231/sqft |
Source: Weichert Realtors #2929766 Report a problem | ||
| 4/2/2012 | Listed for sale | $925,000-15.1%$231/sqft |
Source: Weichert Realtors #2929766 Report a problem | ||
| 10/23/2010 | Listing removed | -- |
Source: Weichert Realtors #2721927 Report a problem | ||
| 1/8/2010 | Price change | -- |
Source: Weichert Realtors #2721927 Report a problem | ||
| 10/19/2009 | Listed for sale | $1,089,000+53.4%$272/sqft |
Source: Weichert Realtors #2721927 Report a problem | ||
| 3/15/2000 | Sold | $710,000$178/sqft |
Source: Public Record Report a problem | ||
Public tax history
| Year | Property taxes | Tax assessment |
|---|---|---|
| 2025 | $23,137 +7.9% | $1,191,400 +7.9% |
| 2024 | $21,434 +1.8% | $1,103,700 +9.6% |
| 2023 | $21,045 +1.6% | $1,007,400 +2.8% |
| 2022 | $20,709 +1.9% | $979,600 +6.7% |
| 2021 | $20,313 +2.5% | $917,900 |
| 2020 | $19,808 +1.9% | $917,900 |
| 2019 | $19,432 +2.4% | $917,900 |
| 2018 | $18,982 +0.1% | $917,900 |
| 2017 | $18,955 +1.9% | $917,900 |
| 2016 | $18,606 +2.3% | $917,900 |
| 2015 | $18,184 +2.2% | $917,900 |
| 2014 | $17,789 +1% | $917,900 |
| 2013 | $17,605 +0.9% | $917,900 |
| 2012 | $17,449 +0.7% | $917,900 |
| 2011 | $17,321 +1.1% | $917,900 |
| 2010 | $17,140 +4.8% | $917,900 -12.8% |
| 2009 | $16,361 | $1,052,800 |
| 2008 | -- | $1,052,800 |
| 2007 | -- | $1,052,800 |
| 2006 | -- | $1,052,800 +79.3% |
| 2005 | -- | $587,300 |
| 2004 | -- | $587,300 |
| 2003 | -- | $587,300 |
| 2002 | -- | $587,300 |
| 2001 | -- | $587,300 |
Find assessor info on the county website
Monthly payment
Est. payment
Payment breakdown
Explore the cost of this home by adjusting the details. Changes won't be saved.Climate risks
Neighborhood: 07945
Nearby schools
Schools provided by the listing agent
- Elementary: Mendham
- Middle: Mendham
- High: Mendham
Source: GSMLS. This data may not be complete. We recommend contacting the local school district to confirm school assignments for this home.
Similar homes
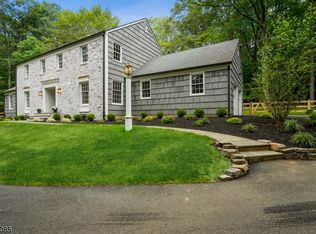
- $1,150,0003 bd3 ba3.6k sqft159 Mountainside Rd, Mendham Twp., NJ 07945For Sale
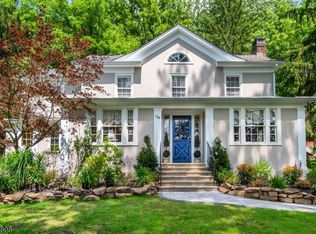 MLS ID #4045356, Roy Scott, Village Square Realtors. GSMLS
 - $1,695,0004 bd4 ba3k sqft16 Pender Hill Rd, Mendham Twp., NJ 07945For Sale
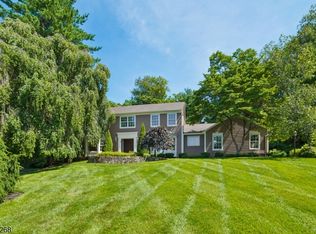 MLS ID #4049634, Nannette Buchney, Weichert Realtors. GSMLS
 - $1,295,0004 bd4 ba4.5k sqft49 Parker Rd, Chester Twp., NJ 07930For Sale
 MLS ID #4045232, Ralph Fucci, Re/Max House Values. GSMLS
 - $1,200,0004 bd4 ba3.7k sqft911 Ravine Rd, Lebanon Twp., NJ 07830For Sale
 MLS ID #4052489, Sharon Groben, Weichert Realtors. GSMLS
 - $1,550,0005 bd5 ba5.7k sqft17 Spring Lake Dr, Chester Township, NJ 07931For Sale
 MLS ID #2704060R, LAUREN LEVERT. All Jersey MLS
