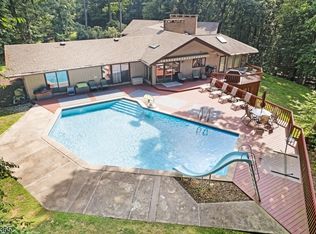
Don't miss this chance to customize and update this classic four-bedroom, two and a half bath estate home in one of Mendham's favorite east-end neighborhoods. The 3+ acre open lot offers privacy and wooded views, along with a beautiful heated in-ground pool. The rooms are light-filled and extra-spacious, with hardwood floors throughout, and feature a custom-paneled family room and office, and a screened-in porch. Minutes from the center of town, the home offers entree to Mendham's top-rated public schools--the Blue Ribbon elementary and middle schools, and the high school International Baccalaureate program. Bring your vision and TLC...
Active
$1,049,000
23 Horizon Dr, Mendham Twp., NJ 07945
4beds
--sqft
Single Family Residence
Built in 1971
3.18 Acres Lot
$1,223,200 Zestimate®
$--/sqft
$-- HOA
What's special
Beautiful heated in-ground poolHardwood floors throughoutCustom-paneled family roomScreened-in porchPrivacy and wooded views
- 3 days
- 1,172
- 84
Zillow last checked:
Listing updated:
Listed by:
Leslie Friedman 973-919-2630,
Coldwell Banker Realty
Source: GSMLS,MLS#: 4053658
Facts & features
Interior
Bedrooms & bathrooms
- Bedrooms: 4
- Bathrooms: 3
- Full bathrooms: 2
- 1/2 bathrooms: 1
Bedroom 1
- Level: Second
- Area: 221
- Dimensions: 17 x 13
Bedroom 2
- Level: Second
- Area: 120
- Dimensions: 12 x 10
Bedroom 3
- Level: Second
- Area: 143
- Dimensions: 13 x 11
Bedroom 4
- Level: Second
- Area: 143
- Dimensions: 13 x 11
Dining room
- Level: First
- Area: 182
- Dimensions: 14 x 13
Family room
- Level: First
- Area: 273
- Dimensions: 21 x 13
Kitchen
- Features: Eat-in Kitchen, Pantry, Separate Dining Area
- Level: First
- Area: 209
- Dimensions: 19 x 11
Living room
- Level: First
- Area: 325
- Dimensions: 25 x 13
Heating
- 2 Units, Natural Gas
Cooling
- 2 Units
Appliances
- Included: Carbon Monoxide Detector, Gas Cooktop, Dishwasher, Dryer, Kitchen Exhaust Fan, Microwave, Refrigerator, Wall Oven(s) - Gas, Washer, Gas Water Heater
- Laundry: Laundry Room
Features
- Flooring: Carpet, Tile, Wood
- Windows: Blinds, Drapes, Shades
- Basement: Yes,Full
- Number of fireplaces: 2
- Fireplace features: Library, Living Room, Wood Burning
Property
Parking
- Total spaces: 2
- Parking features: 1 Car Width, Additional Parking, Asphalt, Attached Garage
- Attached garage spaces: 2
Features
- Patio & porch: Enclosed Porch(es), Patio, Screened Patio/Porch
- Has private pool: Yes
- Pool features: Outdoor Pool, In Ground
- Fencing: Wood
Lot
- Size: 3.18 Acres
- Dimensions: 3.176 AC
- Features: Level, Wooded
Details
- Parcel number: 2319001180000000660000
Construction
Type & style
- Home type: SingleFamily
- Architectural style: Colonial
- Property subtype: Single Family Residence
Materials
- Clapboard
- Roof: Asphalt Shingle
Condition
- Year built: 1971
Utilities & green energy
- Gas: Gas-Natural
- Sewer: Septic 4 Bedroom Town Verified
- Water: Public
- Utilities for property: Natural Gas Connected, Cable Available, Fiber Optic Available, Garbage Extra Charge
Community & HOA
Community
- Security: Carbon Monoxide Detector
- Subdivision: Skytop/east Mendham
Location
- Region: Mendham
Financial & listing details
- Tax assessed value: $1,020,700
- Annual tax amount: $17,444
- Date on market: 9/18/2026
- Ownership type: Fee Simple
Estimated market value
$1,223,200
$1.10M - $1.35M
$5,994/mo
Price history
| Date | Event | Price |
|---|---|---|
| 9/18/2026 | Listed for sale | $1,049,000 |
Source:  GSMLS #4053658 Report a problem GSMLS #4053658 Report a problem | ||
Public tax history
| Year | Property taxes | Tax assessment |
|---|---|---|
| 2025 | $18,422 +8.4% | $948,600 +8.4% |
| 2024 | $16,994 +4% | $875,100 +10.2% |
| 2023 | $16,341 +1.4% | $794,200 +2.6% |
| 2022 | $16,110 -1.7% | $773,900 +2.9% |
| 2021 | $16,392 +2.6% | $752,000 |
| 2020 | $15,978 +2% | $752,000 |
| 2019 | $15,670 +2.4% | $752,000 |
| 2018 | $15,301 +0.1% | $752,000 |
| 2017 | $15,279 +1.9% | $752,000 |
| 2016 | $14,993 +2.4% | $752,000 |
| 2015 | $14,647 +2.3% | $752,000 |
| 2014 | $14,324 +1.1% | $752,000 |
| 2013 | $14,173 +0.9% | $752,000 |
| 2012 | $14,046 +0.8% | $752,000 |
| 2011 | $13,940 -0.1% | $752,000 |
| 2010 | $13,959 +4.9% | $752,000 -13.8% |
| 2009 | $13,313 | $872,800 |
| 2008 | -- | $872,800 |
| 2007 | -- | $872,800 |
| 2006 | -- | $872,800 +96.8% |
| 2005 | -- | $443,600 |
| 2004 | -- | $443,600 |
| 2003 | -- | $443,600 |
| 2002 | -- | $443,600 |
| 2001 | -- | $443,600 |
Find assessor info on the county website
Monthly payment
Est. payment
Payment breakdown
Explore the cost of this home by adjusting the details. Changes won't be saved.Climate risks
Neighborhood: 07945
Nearby schools
Schools provided by the listing agent
- Elementary: Mendham
- Middle: Mendham
- High: Mendham
Source: GSMLS. This data may not be complete. We recommend contacting the local school district to confirm school assignments for this home.
Similar homes
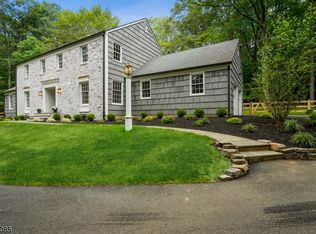
- $1,150,0003 bd3 ba3.6k sqft159 Mountainside Rd, Mendham Twp., NJ 07945For Sale
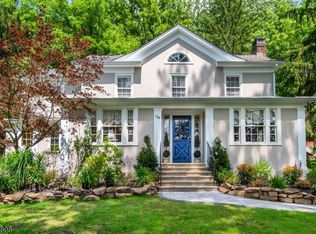 MLS ID #4045356, Roy Scott, Village Square Realtors. GSMLS
 - $1,050,0003 bd3 ba-- sqft302 Mendham Rd, Mendham Twp., NJ 07945For Sale
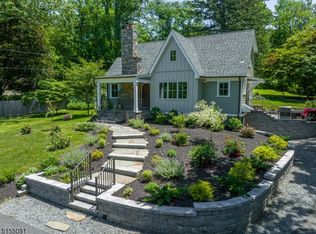 MLS ID #4046696, Meredith Arena, Weichert Realtors. GSMLS
 - $1,275,0004 bd6 ba3.6k sqft1 Evergreen Dr, Chester Twp., NJ 07930For Sale
 MLS ID #4053665, Lynette Delisa, Realty Executives Exceptional. GSMLS
 - $700,0004 bd3 ba-- sqft36 Cora Ln, Chester Twp., NJ 07930For Sale
 MLS ID #4053444, Karen Gill, Keller Williams Realty. GSMLS
