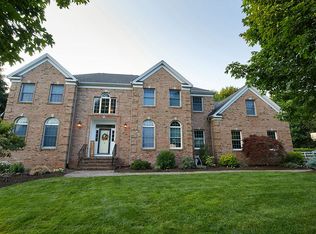
Welcome to your own private retreat! Nestled on one of Randolph's most desirable cul-de-sacs, this impressive 5-bedroom, 3.5-bath Colonial offers an exceptional blend of elegant living and resort-style outdoor living. A dramatic two story foyer opens to gracious living and dining rooms. The updated kitchen (2015) features custom cabinetry, granite countertops, a large center island, Sub-Zero refrigerator, beverage fridge, Thermador cooktop and dishwasher, and double ovens, opening to the inviting family room with gas fireplace. The flexible floor plan includes a private bonus suite with bedroom, large bonus room and full bath, ideal for guests or extended living. A first floor office provides additional versatility. Step outside to an extraordinary backyard oasis featuring an expansive screened porch, large deck, saltwater gunite pool, hot tub, patio and firepit-perfect for entertaining or relaxing at home. Upstairs, the spacious primary suite features two walk-in closets and a large bath with double sinks and jetted tub. Three additional bedrooms share a full hall bath. The unfinished walkout basement offers abundant storage and future flex space. Notable updates include pool patio/firepit (2016), driveway (2016/17), pool coping/tile (2019), attic furnace & AC condenser (2023), pool cover (2024) and pool heater (2025). Rare 3-car garage with mudroom entry. Top-rated Randolph schools. Please note: 5-bedroom home serviced by a 4-bedroom septic system.
Active
$1,350,000
3 Lake Cherokee Dr, Randolph Twp., NJ 07869
5beds
--sqft
Single Family Residence
Built in 2001
0.92 Acres Lot
$1,339,900 Zestimate®
$--/sqft
$-- HOA
What's special
Saltwater gunite poolExtraordinary backyard oasisThermador cooktop and dishwasherFirst floor officeHot tubLarge center islandBeverage fridge
- 11 days
- 1,847
- 128
Likely to sell faster than
Zillow last checked:
Listing updated:
Listed by:
Mara Glauberg 917-733-3304,
Weichert Realtors Corp Hq
Source: GSMLS,MLS#: 4053199
Facts & features
Interior
Bedrooms & bathrooms
- Bedrooms: 5
- Bathrooms: 4
- Full bathrooms: 3
- 1/2 bathrooms: 1
Primary bedroom
- Description: Full Bath, Walk-In Closet
Bedroom 1
- Level: Second
Bedroom 2
- Level: Second
Bedroom 3
- Level: Second
Bedroom 4
- Level: Second
Dining room
- Features: Formal Dining Room
- Level: First
Family room
- Level: First
Kitchen
- Features: Eat-in Kitchen
- Level: First
Living room
- Level: First
Basement
- Features: Storage Room, Utility Room, Walkout
Heating
- 2 Units, Forced Air, Natural Gas
Cooling
- 2 Units, Ceiling Fan(s), Central Air
Appliances
- Included: Dishwasher, Dryer, Kitchen Exhaust Fan, Microwave, Range/Oven-Gas, Refrigerator, Wall Oven(s) - Gas, Washer, Wine Refrigerator, Gas Water Heater
Features
- Office, Bedroom/Office, Great Room, In-Law Floorplan
- Flooring: Carpet, Marble, Tile, Wood
- Basement: Yes,Unfinished
- Number of fireplaces: 1
- Fireplace features: Family Room, Gas
Property
Parking
- Total spaces: 6
- Parking features: Asphalt, Attached Garage
- Attached garage spaces: 3
- Uncovered spaces: 6
Features
- Patio & porch: Deck, Screened Patio/Porch
- Has private pool: Yes
- Pool features: Gunite, In Ground
- Has spa: Yes
- Spa features: Heated, Bath, Hot Tub
- Fencing: Metal Fence
Lot
- Size: 0.92 Acres
- Dimensions: .92 AC
- Features: Level
Details
- Parcel number: 2332000470000000120002
Construction
Type & style
- Home type: SingleFamily
- Architectural style: Colonial
- Property subtype: Single Family Residence
Materials
- Brick, Vinyl Siding
- Roof: Asphalt Shingle
Condition
- Year built: 2001
- Major remodel year: 2015
Utilities & green energy
- Gas: Gas-Natural
- Sewer: Septic 4 Bedroom Town Verified
- Water: Public
- Utilities for property: Underground Utilities, Natural Gas Connected, Cable Available, Garbage Included
Community & HOA
Location
- Region: Randolph
Financial & listing details
- Tax assessed value: $810,600
- Annual tax amount: $23,766
- Date on market: 9/16/2026
- Ownership type: Fee Simple
Estimated market value
$1,339,900
$1.27M - $1.41M
$6,023/mo
Price history
| Date | Event | Price |
|---|---|---|
| 9/16/2026 | Listed for sale | $1,350,000+98.7% |
Source:  GSMLS #4053199 Report a problem GSMLS #4053199 Report a problem | ||
| 9/5/2001 | Sold | $679,500 |
Source: Public Record Report a problem | ||
Public tax history
| Year | Property taxes | Tax assessment |
|---|---|---|
| 2025 | $22,948 | $810,600 |
| 2024 | $22,948 +2.6% | $810,600 |
| 2023 | $22,373 +3.3% | $810,600 |
| 2022 | $21,667 +0.8% | $810,600 |
| 2021 | $21,497 +2.2% | $810,600 |
| 2020 | $21,035 +1.3% | $810,600 |
| 2019 | $20,768 +1.3% | $810,600 |
| 2018 | $20,508 -8.8% | $810,600 |
| 2017 | $22,491 +1.2% | $810,600 +31.9% |
| 2016 | $22,220 +1.6% | $614,500 |
| 2015 | $21,876 +2% | $614,500 |
| 2014 | $21,440 +2.1% | $614,500 |
| 2013 | $20,998 +2.1% | $614,500 |
| 2012 | $20,561 +3.8% | $614,500 |
| 2011 | $19,812 +3.7% | $614,500 |
| 2010 | $19,105 +5.9% | $614,500 +3.6% |
| 2009 | $18,048 | $593,300 |
| 2008 | -- | $593,300 |
| 2007 | -- | $593,300 |
| 2006 | -- | $593,300 |
| 2005 | -- | $593,300 |
| 2004 | -- | $593,300 |
| 2003 | -- | $593,300 |
| 2002 | -- | $593,300 |
Find assessor info on the county website
Monthly payment
Est. payment
Payment breakdown
Explore the cost of this home by adjusting the details. Changes won't be saved.Climate risks
Neighborhood: Calais Crossroads
Nearby schools
Schools provided by the listing agent
- Elementary: Ironia
- Middle: Randolph
- High: Randolph
Source: GSMLS. This data may not be complete. We recommend contacting the local school district to confirm school assignments for this home.

Similar homes
- $1,275,0004 bd6 ba3.6k sqft1 Evergreen Dr, Chester Twp., NJ 07930For Sale
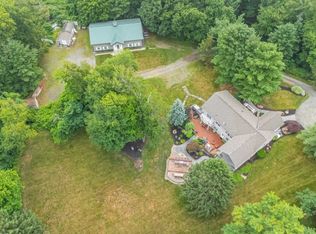 MLS ID #4053665, Lynette Delisa, Realty Executives Exceptional. GSMLS
 - $1,299,9996 bd4 ba4.3k sqft64 Nicole Dr, Denville Twp., NJ 07834For Sale
 MLS ID #4045426, Katherine Henning, Coldwell Banker Realty. GSMLS
 - $1,399,0005 bd4 ba-- sqft11 Hawthorne Ct, Morris Twp., NJ 07960For Sale
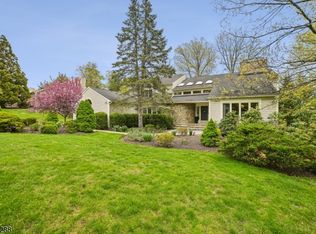 MLS ID #4047234, Ryan Dawson, Weichert Realtors. GSMLS
 - $940,0004 bd4 ba-- sqft4 Viking Ct, Randolph Twp., NJ 07869For Sale
 MLS ID #4037228, Mara Glauberg, Weichert Realtors Corp Hq. GSMLS
 - $1,350,0005 bd4 ba-- sqft40 Newland Ct, Bridgewater, NJ 08807For Sale
 MLS ID #2702973R, PADMINI DAVE. All Jersey MLS
