Welcome to 100 Shongum Road, where over two acres of lush, preserved land create a rare and spectacular backdrop for a lifestyle of tranquility. Stepping into the 2-story foyer, the home radiates a sense of space and light, highlighted by refinished hardwood and a neutral palette. 1st lvl consists of updated center-island kit, FR w/ fireplace, FLR, FDR, office/BedRm & full bath. Front and back staircase lead you to the 2nd lvl that boasts master suite, renovated mstr bath, and WICs. 3 addtl bedrms and full bath complete this lvl. Newly refinished hardwood floor and brand new carpet. The walk-out lower level adds even more versatility with access from the front and back staircases, a finished rec space and massive storage capacity, plus access to the two-car garage with an EV charger. This isn't just a home; it?s a private backyard oasis where you are guaranteed a forever-buffer of pristine greenery that cannot be developed. Imagine waking up to a chorus of songbirds and spending afternoons watching local wildlife from your own back deck. The backyard offers a park-like setting that feels miles away from the hustle and bustle, yet keeps you connected to everything Randolph has to offer. If you?ve been searching for a retreat where the view will never change and your privacy is protected by the landscape itself, this unique property is ready to welcome you home.
Coming soon 09/20
$950,000
100 Shongum Rd, Randolph Twp., NJ 07869
5beds
3,000sqft
Single Family Residence
Built in 1999
2.55 Acres Lot
$1,065,100 Zestimate®
$317/sqft
$-- HOA
What's special
- 17 hours
- 449
- 37
Zillow last checked:
Listing updated:
Listed by:
Douglas Tucker 973-769-1563,
Compass New Jersey, Llc,
Nicolas Zarro
Source: GSMLS,MLS#: 4052799
Facts & features
Interior
Bedrooms & bathrooms
- Bedrooms: 5
- Bathrooms: 3
- Full bathrooms: 3
Primary bedroom
- Description: Full Bath, Sitting Room, Walk-In Closet
Bedroom 1
- Level: Second
- Area: 252
- Dimensions: 14 x 18
Bedroom 2
- Level: Second
- Area: 182
- Dimensions: 14 x 13
Bedroom 3
- Level: Second
- Area: 180
- Dimensions: 15 x 12
Bedroom 4
- Level: Second
- Area: 180
- Dimensions: 15 x 12
Primary bathroom
- Features: Soaking Tub, Stall Shower
Dining room
- Level: First
- Area: 221
- Dimensions: 17 x 13
Family room
- Level: First
- Area: 270
- Dimensions: 18 x 15
Kitchen
- Features: Kitchen Island, Eat-in Kitchen, Pantry
- Level: First
- Area: 350
- Dimensions: 25 x 14
Living room
- Level: First
- Area: 238
- Dimensions: 14 x 17
Basement
- Features: Rec Room, Utility Room, Walkout
Heating
- 2 Units, Forced Air, Natural Gas
Cooling
- 2 Units, Central Air, Zoned
Appliances
- Included: Carbon Monoxide Detector, Central Vacuum, Dishwasher, Range/Oven-Gas, Refrigerator, Wall Oven(s) - Gas
- Laundry: Level 1
Features
- High Ceilings, Walk-In Closet(s), Central Vacuum, Bedroom, Leisure Room, Rec Room
- Flooring: Carpet, Tile, Wood
- Windows: Window Treatments
- Basement: Yes,Finished,Sump Pump
- Number of fireplaces: 1
- Fireplace features: Family Room
Interior area
- Total structure area: 3,000
- Total interior livable area: 3,000 sqft
Property
Parking
- Total spaces: 2
- Parking features: 2 Car Width, Attached Garage
- Attached garage spaces: 2
Features
- Patio & porch: Deck
- Has spa: Yes
- Spa features: Whirlpool
Lot
- Size: 2.55 Acres
- Dimensions: 2.55 AC
- Features: Level, Wooded
Details
- Parcel number: 2332002080002000060002
- Other equipment: Intercom
Construction
Type & style
- Home type: SingleFamily
- Architectural style: Colonial
- Property subtype: Single Family Residence
Materials
- Brick, Vinyl Siding
- Roof: Asphalt Shingle
Condition
- Year built: 1999
Utilities & green energy
- Gas: Gas-Natural
- Sewer: Public Sewer
- Water: Public
- Utilities for property: Electricity Connected, Natural Gas Connected
Community & HOA
Community
- Security: Carbon Monoxide Detector(s), Fire Alarm, Security System, Smoke Detector(s), Carbon Monoxide Detector
Location
- Region: Randolph
Financial & listing details
- Price per square foot: $317/sqft
- Tax assessed value: $598,300
- Annual tax amount: $17,542
- Date on market: 9/20/2026
- Ownership type: Fee Simple
- Electric utility on property: Yes
Estimated market value
$1,065,100
$1.01M - $1.12M
$5,556/mo
Price history
| Date | Event | Price |
|---|---|---|
| 9/11/2026 | Listing removed | $1,000,000$333/sqft |
Source:  GSMLS #4047526 Report a problem GSMLS #4047526 Report a problem | ||
| 9/2/2026 | Pending sale | $1,000,000$333/sqft |
Source: GSMLS #4047526 Report a problem | ||
| 8/22/2026 | Listed for sale | $1,000,000+69.5%$333/sqft |
Source: GSMLS #4047526 Report a problem | ||
| 8/22/2012 | Sold | $590,000-1.7%$197/sqft |
Source: GSMLS #2946472 Report a problem | ||
| 6/3/2012 | Listed for sale | $599,900+53%$200/sqft |
Source: Weichert Realtors #2946472 Report a problem | ||
| 3/2/1999 | Sold | $392,000$131/sqft |
Source: Public Record Report a problem | ||
Public tax history
| Year | Property taxes | Tax assessment |
|---|---|---|
| 2025 | $16,938 | $598,300 |
| 2024 | $16,938 +2.6% | $598,300 |
| 2023 | $16,513 +3.3% | $598,300 |
| 2022 | $15,993 +0.8% | $598,300 |
| 2021 | $15,867 +2.5% | $598,300 +0.3% |
| 2020 | $15,484 +1.3% | $596,700 |
| 2019 | $15,287 +1.3% | $596,700 |
| 2018 | $15,097 +3.2% | $596,700 |
| 2017 | $14,622 +1.2% | $596,700 +49.4% |
| 2016 | $14,446 +1.6% | $399,500 |
| 2015 | $14,222 +2% | $399,500 |
| 2014 | $13,939 +2.1% | $399,500 |
| 2013 | $13,651 +2.1% | $399,500 |
| 2012 | $13,367 +3.8% | $399,500 |
| 2011 | $12,880 +3.7% | $399,500 |
| 2010 | $12,421 +2.2% | $399,500 |
| 2009 | $12,153 | $399,500 |
| 2008 | -- | $399,500 |
| 2007 | -- | $399,500 |
| 2006 | -- | $399,500 |
| 2005 | -- | $399,500 |
| 2004 | -- | $399,500 |
| 2003 | -- | $399,500 |
| 2002 | -- | $399,500 |
| 2001 | -- | $399,500 |
Find assessor info on the county website
Monthly payment
Est. payment
Payment breakdown
Explore the cost of this home by adjusting the details. Changes won't be saved.Climate risks
Neighborhood: 07869

Similar homes
- $999,9504 bd3 ba3.3k sqft1 Stearns Ter, Denville Twp., NJ 07834For Sale
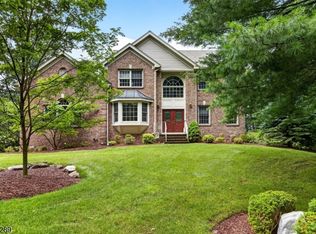 MLS ID #4043013, Anthony Frederico, Coldwell Banker Realty. GSMLS
 - $825,0004 bd3 ba2.3k sqft169 Shongum Rd, Denville Twp., NJ 07834For Sale
 MLS ID #4050017, Ingrid Witty, Weichert Realtors. GSMLS
 - $869,0004 bd3 ba3.6k sqft918 Timberline Dr, Jefferson Twp., NJ 07849For Sale
 MLS ID #4052199, Carla C. Ribeiro, Keller Williams Village Square. GSMLS
 - $875,0005 bd3 ba2.3k sqft51 Hilltop Ave, Berkeley Heights Twp., NJ 07922For Sale
 MLS ID #4051679, Joseph Eberle, Weichert Realtors. GSMLS
