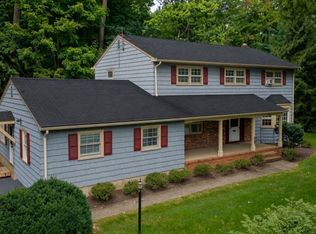
Welcome to 2 Arlyn Ln, a beautifully maintained Ranch set on a tree-lined corner lot in Randolph. Offering 8 rooms, 4 bedrooms, and 2.5 baths, this home combines a functional layout with comfortable living spaces, abundant natural light, and thoughtful updates throughout. Hardwood floors extend through the main living areas, while the updated eat-in kitchen features countertops, stainless steel refrigerator, generous cabinetry, and space for everyday dining. Four well-proportioned bedrooms provide flexibility for a variety of needs. The lower level offers a spacious family room with a built-in wet bar and sliding glass doors that open to a deep covered rear porch and interlocking paver patio, creating an easy connection to the level backyard for outdoor dining, entertaining, or relaxing. A detached storage shed provides convenient space for tools and equipment. The full unfinished basement adds substantial storage and offers flexibility for a workshop, hobby space, or future finishing possibilities. Additional features include an attached garage, washer and dryer, three cooling units, and public water and sewer. Conveniently located near Randolph Township schools, parks, shopping, dining, recreation, and major commuter routes, 2 Arlyn Ln offers a well-rounded combination of space, functionality, outdoor living, and everyday convenience in an established residential setting.
Under contract
$700,000
2 Arlyn Ln, Randolph Twp., NJ 07869
4beds
--sqft
Single Family Residence
Built in 1968
0.34 Acres Lot
$-- Zestimate®
$--/sqft
$-- HOA
What's special
Updated eat-in kitchenAttached garageDetached storage shedDeep covered rear porchStainless steel refrigeratorFour well-proportioned bedroomsAbundant natural light
- 43 days
- 238
- 2
Likely to sell faster than
Zillow last checked:
Listing updated:
Listed by:
Kunal Doshi 732-236-4197,
Exp Realty, Llc
Source: GSMLS,MLS#: 4053269
Facts & features
Interior
Bedrooms & bathrooms
- Bedrooms: 4
- Bathrooms: 3
- Full bathrooms: 2
- 1/2 bathrooms: 1
Primary bedroom
- Description: 1st Floor, Full Bath
Bedroom 1
- Level: First
- Area: 180
- Dimensions: 15 x 12
Bedroom 2
- Level: First
- Area: 120
- Dimensions: 12 x 10
Bedroom 3
- Level: First
- Area: 130
- Dimensions: 13 x 10
Bedroom 4
- Level: First
- Area: 132
- Dimensions: 12 x 11
Primary bathroom
- Features: Stall Shower, Tub Shower
Dining room
- Features: Formal Dining Room
- Level: First
- Area: 110
- Dimensions: 10 x 11
Kitchen
- Features: Eat-in Kitchen, Separate Dining Area
- Level: First
- Area: 120
- Dimensions: 12 x 10
Living room
- Level: First
- Area: 247
- Dimensions: 13 x 19
Basement
- Features: SeeRem
Heating
- 1 Unit, Forced Air, Natural Gas
Cooling
- See Remarks
Appliances
- Included: Dishwasher, Dryer, Refrigerator, Washer, Electric Water Heater
- Laundry: Laundry Room
Features
- Sunroom, Foyer, Bathroom
- Flooring: Carpet, Vinyl-Linoleum, Wood
- Doors: Storm Door(s)
- Windows: Blinds
- Basement: Yes,Full,Unfinished
- Has fireplace: No
Property
Parking
- Total spaces: 4
- Parking features: 1 Car Width, Asphalt, Driveway-Exclusive, Off Street, Attached Garage
- Attached garage spaces: 2
- Uncovered spaces: 4
Features
- Patio & porch: Open Porch(es), Patio
- Fencing: Wood
Lot
- Size: 0.34 Acres
- Dimensions: .34 AC
- Features: Corner Lot, Level, Wooded
Details
- Additional structures: Storage Shed
- Parcel number: 2332001680000000290000
- Zoning description: R3
Construction
Type & style
- Home type: SingleFamily
- Architectural style: Ranch
- Property subtype: Single Family Residence
Materials
- Wood Shingle
- Roof: Asphalt Shingle
Condition
- Year built: 1968
Utilities & green energy
- Gas: Gas-Natural
- Sewer: Public Available
- Water: Public
- Utilities for property: Natural Gas Connected, Cable Available
Community & HOA
Location
- Region: Randolph
Financial & listing details
- Tax assessed value: $415,800
- Annual tax amount: $12,191
- Date on market: 9/16/2026
- Ownership type: Fee Simple
Estimated market value
Not available
Estimated sales range
Not available
Not available
Price history
| Date | Event | Price |
|---|---|---|
| 10/2/2026 | Pending sale | $700,000 |
Source:  GSMLS #4053269 Report a problem | ||
| 9/16/2026 | Listed for sale | $700,000+25.5% |
Source: GSMLS #4053269 Report a problem | ||
| 9/1/2026 | Sold | $557,700+148.4% |
Source: Public Record Report a problem | ||
| 3/25/1999 | Sold | $224,500+9.5% |
Source: Public Record Report a problem | ||
| 5/28/1997 | Sold | $205,000 |
Source: Public Record Report a problem | ||
Public tax history
| Year | Property taxes | Tax assessment |
|---|---|---|
| 2026 | $12,191 +3.6% | $415,800 |
| 2025 | $11,771 | $415,800 |
| 2024 | $11,771 +2.6% | $415,800 |
| 2023 | $11,476 +3.3% | $415,800 |
| 2022 | $11,114 +0.8% | $415,800 |
| 2021 | $11,027 +2.2% | $415,800 |
| 2020 | $10,790 +1.3% | $415,800 |
| 2019 | $10,653 +1.3% | $415,800 |
| 2018 | $10,520 +32% | $415,800 |
| 2017 | $7,971 +1.2% | $415,800 +90.9% |
| 2016 | $7,876 +1.6% | $217,800 |
| 2015 | $7,754 +2% | $217,800 |
| 2014 | $7,599 +2.1% | $217,800 |
| 2013 | $7,442 +2.1% | $217,800 |
| 2012 | $7,288 +3.8% | $217,800 |
| 2011 | $7,022 +3.7% | $217,800 |
| 2010 | $6,771 +2.2% | $217,800 |
| 2009 | $6,625 | $217,800 |
| 2008 | -- | $217,800 |
| 2007 | -- | $217,800 |
| 2006 | -- | $217,800 |
| 2005 | -- | $217,800 |
| 2004 | -- | $217,800 |
| 2003 | -- | $217,800 |
| 2002 | -- | $217,800 |
| 2001 | -- | $217,800 |
Find assessor info on the county website
Monthly payment
Est. payment
Payment breakdown
Explore the cost of this home by adjusting the details. Changes won't be saved.Climate risks
Neighborhood: 07869
Nearby schools
Schools provided by the listing agent
- Elementary: Shongum
- Middle: Randolph
- High: Randolph
Source: GSMLS. This data may not be complete. We recommend contacting the local school district to confirm school assignments for this home.


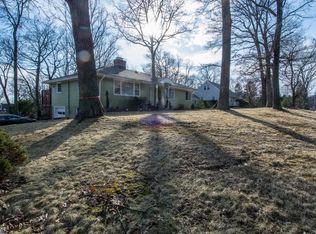

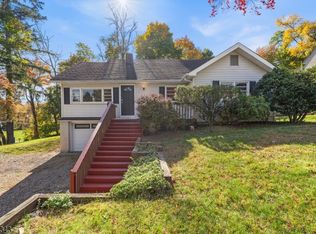
Similar homes
- $700,0004 bd2 ba1.8k sqft2 Elder Dr, Morris Twp., NJ 07960For Sale
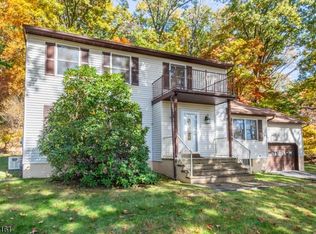
 MLS ID #4061855, Darlene Schror, Redfin Corporation. GSMLS
- $690,0004 bd3 ba-- sqft195 Mount Pleasant Ave, Rockaway Twp., NJ 07866For Sale
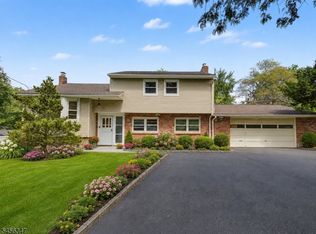
 MLS ID #4061280, Barbara Edwards, Weichert Realtors. GSMLS
- $679,0003 bd2 ba-- sqft11 Dolly Dr, Parsippany-Troy Hills Twp., NJ 07054For Sale
 MLS ID #4061215, Romila Bajaj, Weichert Realtors. GSMLS
- $925,0006 bd4 ba2.9k sqft1 Holly Dr, Randolph Twp., NJ 07869For Sale
 MLS ID #4051952, Alex Monaco, Re/Max Instyle. GSMLS
