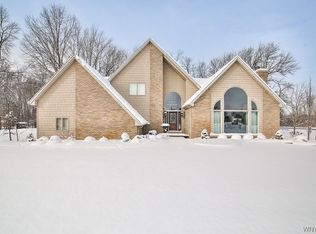
Designed to impress! This captivating contemporary has an open floor plan and is situated on over an acre lot in the desirable East Riverside Woods subdivision. The striking exterior features a brick and cedar façade and covered front porch. The welcoming foyer offers a vaulted ceiling, marble flooring and skylight. The spacious living room includes a vaulted ceiling, hardwood flooring, and expansive windows that fill the space with natural light. The formal dining room, also with hardwood flooring, provides an ideal setting for special gatherings. The eat-in kitchen features granite counters, abundant cabinetry, Thermador built-in double convection ovens, Sub-Zero refrigerator, gas cooktop, marble flooring, and sliding doors leading to a large maintenance free deck overlooking the wooded, picturesque grounds. The inviting family room offers hardwood flooring, custom built-ins, media center, shelving, wet bar, and a gas fireplace with stone surround. The primary suite includes hardwood flooring, a large walk-in closet and a full bath with dual-sink vanity, whirlpool tub, separate shower, ceramic flooring and vaulted ceiling with skylight. The lower level adds exceptional versatility with a second family room or spacious office featuring built-in bookcases, and shelving. This level also includes sliding doors to a concrete patio, a bedroom, full bath, cedar closet, and walk-in storage closet—ideal for an in-law or guest area. Additional features include: laundry room with cabinetry, counter space, and built-in ironing board; whole-house generator; three-car garage with epoxy flooring, cabinetry, and utility sink; sump pump with water backup; central air; central vacuum; sprinkler system and security system. Updates: Roof (tear-off), freshly painted interior '25. Central vac hoses '24. Furnace '23. Garage floor coating, leaf filter '20. Dishwasher '16. Hot water heater '10. The sqft is based on the attached floorplan.
Closed
$620,000
18 Islewoods, Grand Island, NY 14072
5beds
3,012sqft
Single Family Residence
Built in 1989
1.09 Acres Lot
$623,000 Zestimate®
$206/sqft
$4,132 Estimated rent
Home value
$623,000
$586,000 - $667,000
$4,132/mo
Zestimate® history
Owner options
List your home for rent
$4,132/mo
Rent Zestimate®
Find your next renter with Zillow Rental Manager. Plus, with online applications, you can quickly screen prospective tenants – for free.
$4,132/mo
Rent Zestimate®
Refinance and save
$4,515/mo
Est. payment
Refinancing to a lower rate could help reduce your monthly payments and save thousands over the life of the loan.
$4,515/mo
Est. payment
Explore your selling options
Work with a Zillow partner agent
Leverage their expertise and Zillow's premium Showcase listings to get your home seen by more buyers.
Get startedList with your own agent
Get your home in front of millions of buyers by listing it on Zillow.
Learn how to do itSell it yourself
Take full control of how buyers see your home on Zillow by listing For Sale by Owner (FSBO).
List your homeWhat's special
Covered front porchCustom built-insOver an acre lotOpen floor planVaulted ceiling with skylightWelcoming foyerLarge walk-in closet
Zillow last checked:
Listing updated:
Listed by:
Geraldine A Andolina 716-471-7143,
Century 21 North East
Bought with:
Vikramdeep S Cheema, 10401245860
Red Door Real Estate WNY LLC
Source: NYSAMLSs,MLS#: B1646349 Originating MLS: Buffalo
Originating MLS: BuffaloFacts & features
Interior
Bedrooms & bathrooms
- Bedrooms: 5
- Bathrooms: 4
- Full bathrooms: 3
- 1/2 bathrooms: 1
- Main level bathrooms: 1
Bedroom 1
- Level: Second
- Dimensions: 21.00 x 15.00
Bedroom 2
- Level: Second
- Dimensions: 13.00 x 13.00
Bedroom 3
- Level: Second
- Dimensions: 12.00 x 10.00
Bedroom 4
- Level: Second
- Dimensions: 10.00 x 10.00
Bedroom 5
- Level: Lower
- Dimensions: 13.00 x 11.00
Den
- Level: Lower
- Dimensions: 22.00 x 14.00
Dining room
- Level: First
- Dimensions: 16.00 x 12.00
Family room
- Level: First
- Dimensions: 22.00 x 15.00
Foyer
- Level: First
- Dimensions: 12.00 x 6.00
Kitchen
- Level: First
- Dimensions: 24.00 x 11.00
Laundry
- Level: Lower
- Dimensions: 14.00 x 14.00
Living room
- Level: First
- Dimensions: 19.00 x 16.00
Heating
- Gas, Forced Air
Cooling
- Central Air
Appliances
- Included: Built-In Refrigerator, Convection Oven, Double Oven, Dishwasher, Exhaust Fan, Gas Cooktop, Disposal, Gas Water Heater, Range Hood
- Laundry: In Basement
Features
- Wet Bar, Cedar Closet(s), Ceiling Fan(s), Cathedral Ceiling(s), Central Vacuum, Den, Separate/Formal Dining Room, Entrance Foyer, Eat-in Kitchen, Separate/Formal Living Room, Granite Counters, Great Room, Home Office, Jetted Tub, Library, Pantry, Pull Down Attic Stairs, See Remarks, Sliding Glass Door(s), Skylights, Natural Woodwork
- Flooring: Carpet, Ceramic Tile, Hardwood, Marble, Varies, Vinyl
- Doors: Sliding Doors
- Windows: Skylight(s), Thermal Windows
- Basement: Full,Partially Finished,Walk-Out Access,Sump Pump
- Attic: Pull Down Stairs
- Number of fireplaces: 1
Interior area
- Total structure area: 3,012
- Total interior livable area: 3,012 sqft
Property
Parking
- Total spaces: 3
- Parking features: Attached, Electricity, Garage, Water Available, Driveway, Garage Door Opener
- Attached garage spaces: 3
Features
- Levels: Two
- Stories: 2
- Patio & porch: Covered, Deck, Patio, Porch
- Exterior features: Concrete Driveway, Deck, Sprinkler/Irrigation, Patio
Lot
- Size: 1.09 Acres
- Dimensions: 111 x 425
- Features: Rectangular, Rectangular Lot, Residential Lot, Wooded
Details
- Parcel number: 1446000381000001052000
- Special conditions: Standard
- Other equipment: Generator
Construction
Type & style
- Home type: SingleFamily
- Architectural style: Contemporary,Two Story
- Property subtype: Single Family Residence
Materials
- Brick, Cedar, Vinyl Siding, Copper Plumbing
- Foundation: Poured
- Roof: Asphalt
Condition
- Resale
- Year built: 1989
Details
- Builder model: Lorenti Builders
Utilities & green energy
- Electric: Circuit Breakers
- Sewer: Connected
- Water: Connected, Public
- Utilities for property: Cable Available, Electricity Connected, High Speed Internet Available, Sewer Connected, Water Connected
Community & HOA
Community
- Security: Security System Owned
- Subdivision: East Riverside Woods
Location
- Region: Grand Island
Financial & listing details
- Price per square foot: $206/sqft
- Tax assessed value: $368,000
- Annual tax amount: $11,579
- Date on market: 11/25/2025
- Cumulative days on market: 13 days
- Listing terms: Cash,Conventional,FHA,USDA Loan,VA Loan
Price history
| Date | Event | Price |
|---|---|---|
| 3/6/2026 | Sold | $620,000-4.6%$206/sqft |
Source:  NYSAMLSs #B1646349 Report a problem NYSAMLSs #B1646349 Report a problem | ||
| 12/19/2025 | Pending sale | $650,000$216/sqft |
Source: NYSAMLSs #B1646349 Report a problem | ||
| 11/25/2025 | Listed for sale | $650,000$216/sqft |
Source: NYSAMLSs #B1646349 Report a problem | ||
Public tax history
| Year | Property taxes | Tax assessment |
|---|---|---|
| 2025 | -- | $643,000 +74.7% |
| 2024 | -- | $368,000 |
| 2023 | -- | $368,000 |
| 2022 | -- | $368,000 |
| 2021 | -- | $368,000 +22.7% |
| 2020 | -- | $300,000 |
| 2019 | -- | $300,000 |
| 2018 | -- | $300,000 |
| 2017 | $8,683 +146.1% | $300,000 |
| 2016 | $3,528 | $300,000 +1.7% |
| 2015 | -- | $295,000 |
| 2014 | -- | $295,000 |
| 2013 | -- | $295,000 +74.5% |
| 2012 | -- | $169,100 |
| 2011 | -- | $169,100 |
| 2010 | -- | $169,100 |
| 2009 | -- | $169,100 |
| 2008 | -- | $169,100 |
| 2007 | -- | $169,100 |
| 2006 | -- | $169,100 +0.7% |
| 2005 | -- | $168,000 |
| 2004 | -- | $168,000 |
| 2003 | -- | $168,000 |
| 2002 | -- | $168,000 |
| 2001 | -- | $168,000 |
| 2000 | -- | $168,000 |
Find assessor info on the county website
Neighborhood: 14072
Nearby homes
- $597,0003 bd2 ba2.7k sqft12 Islewoods, Grand Island, NY 14072Off Market
- $720,0003 bd4 ba3.6k sqft50 Islewoods, Grand Island, NY 14072Sold
- $563,4004 bd2 ba2.8k sqft51 Spicer Creek Run, Grand Island, NY 14072Off Market
- $539,3003 bd2 ba2.2k sqft63 Spicer Creek Run, Grand Island, NY 14072Off Market
- $640,0004 bd3 ba3k sqft65 Islewoods, Grand Island, NY 14072Sold
- $609,4004 bd2 ba2.9k sqft25 Islewoods, Grand Island, NY 14072Off Market
- $572,1004 bd2 ba2.5k sqft35 Islewoods, Grand Island, NY 14072Off Market
- $573,1003 bd3 ba2.7k sqft15 Islewoods, Grand Island, NY 14072Off Market
Nearby schools
GreatSchools rating
- NACharlotte Sidway SchoolGrades: PK-2Distance: 2.9 mi
- 5/10Veronica E Connor Middle SchoolGrades: 6-8Distance: 1.7 mi
- 8/10Grand Island Senior High SchoolGrades: 9-12Distance: 1.7 mi
Schools provided by the listing agent
- Elementary: Kaegebein
- Middle: Veronica E Connor Middle
- High: Grand Island Senior High
- District: Grand Island
Source: NYSAMLSs. This data may not be complete. We recommend contacting the local school district to confirm school assignments for this home.
Sell for more on Zillow
Get a Zillow Showcase℠ listing at no additional cost and you could sell for .
$623,000
2% more
+$12,460
With Zillow Showcase(estimated)
$635,460
Sell for more on Zillow
Get a Zillow Showcase℠ listing at no additional cost and you could sell for .
$623,000
2% more
+$12,460
With Zillow Showcase(estimated)
$635,460
- New York
- Erie County
- Grand Island
- 14072
- 18 Islewoods
