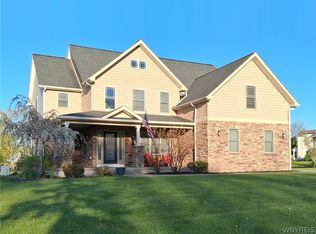
Distinctive architecture throughout this spectacular home on almost 2 acres of private grounds. Gracious 2-story foyer opens to LR w/cathedral ceiling, hardwood flr, gas FP, dry bar (plumbed for wet bar)& Palladium window. DR has tray ceiling & stylish showcase w/transparent display of wine bottles visible between DR & FR. FR features a suspended step ceiling, hardwood flr, gas FP, recessed lighting, speakers & wall of glass w/sliding doors to deck & awning o/looking wooded grounds. Gorgeous kitchen w/travertine flr, granite counters, breakfast bar, pantries, appliances & eating area w/skylight & sliding doors to wrap around deck. First flr primary suite w/hardwood flr, huge walk-in closet & full bath w/whirlpool tub, separate shower, vaulted ceiling, skylight & vanity w/granite countertop. 2nd flr has loft, full bath & 2 beds w/volume ceilings & walk-in closets. Walk out basement w/rec rm, breakfast bar, wet bar, built-in cabinets & add'l finished area as possible 4th BR or in-law w/half bath. Rear heated driveway leads to 31x22 heated garage. This home is a one-of-a kind! Multi zone a/c & heat. Whole house generator. Central vac. Lawn sprinkler system. Elec pet fence. Security.
Closed
Tax assessed value
$720,000
50 Islewoods, Grand Island, NY 14072
3beds
3,625sqft
Single Family Residence
Built in 1989
1.82 Acres Lot
$813,100 Zestimate®
$199/sqft
$4,354 Estimated rent
Home value
$813,100
$772,000 - $862,000
$4,354/mo
Zestimate® history
Owner options
List your home for rent
$4,354/mo
Rent Zestimate®
Find your next renter with Zillow Rental Manager. Plus, with online applications, you can quickly screen prospective tenants – for free.
$4,354/mo
Rent Zestimate®
Refinance and save
$4,924/mo
Est. payment
Refinancing to a lower rate could help reduce your monthly payments and save thousands over the life of the loan.
$4,924/mo
Est. payment
Explore your selling options
Work with a Zillow partner agent
Leverage their expertise and Zillow's premium Showcase listings to get your home seen by more buyers.
Get startedList with your own agent
Get your home in front of millions of buyers by listing it on Zillow.
Learn how to do itSell it yourself
Take full control of how buyers see your home on Zillow by listing For Sale by Owner (FSBO).
List your homeWhat's special
Built-in cabinetsWet barGas fpEating areaStylish showcaseDry barRear heated driveway
Zillow last checked:
Listing updated:
Listed by:
Geraldine A Andolina 716-471-7143,
Century 21 North East
Bought with:
Geraldine A Andolina, 40AN0161532
Century 21 North East
Source: NYSAMLSs,MLS#: B1516913 Originating MLS: Buffalo
Originating MLS: BuffaloFacts & features
Interior
Bedrooms & bathrooms
- Bedrooms: 3
- Bathrooms: 4
- Full bathrooms: 2
- 1/2 bathrooms: 2
- Main level bathrooms: 2
- Main level bedrooms: 1
Bedroom 1
- Level: First
- Dimensions: 19.00 x 18.00
Bedroom 2
- Level: Second
- Dimensions: 22.00 x 15.00
Bedroom 3
- Level: Second
- Dimensions: 15.00 x 11.00
Dining room
- Level: First
- Dimensions: 16.00 x 11.00
Family room
- Level: First
- Dimensions: 30.00 x 22.00
Kitchen
- Level: First
- Dimensions: 33.00 x 15.00
Living room
- Level: First
- Dimensions: 23.00 x 21.00
Other
- Level: Basement
- Dimensions: 22.00 x 20.00
Other
- Level: First
- Dimensions: 8.00 x 7.00
Other
- Level: Second
- Dimensions: 17.00 x 13.00
Other
- Level: Basement
- Dimensions: 26.00 x 18.00
Heating
- Gas, Zoned, Forced Air
Cooling
- Central Air, Zoned
Appliances
- Included: Convection Oven, Dryer, Dishwasher, Exhaust Fan, Free-Standing Range, Gas Cooktop, Disposal, Gas Water Heater, Microwave, Oven, Refrigerator, Range Hood, Wine Cooler, Washer, Water Purifier
- Laundry: Main Level
Features
- Wet Bar, Breakfast Bar, Cathedral Ceiling(s), Central Vacuum, Dry Bar, Separate/Formal Dining Room, Entrance Foyer, Eat-in Kitchen, Separate/Formal Living Room, Granite Counters, Jetted Tub, Pantry, See Remarks, Sliding Glass Door(s), Storage, Skylights, Convertible Bedroom, In-Law Floorplan, Loft, Bath in Primary Bedroom, Main Level Primary
- Flooring: Carpet, Ceramic Tile, Hardwood, Luxury Vinyl, Other, See Remarks, Tile, Varies
- Doors: Sliding Doors
- Windows: Skylight(s), Thermal Windows
- Basement: Full,Partially Finished,Walk-Out Access,Sump Pump
- Number of fireplaces: 2
Interior area
- Total structure area: 3,625
- Total interior livable area: 3,625 sqft
Property
Parking
- Total spaces: 5.5
- Parking features: Attached, Electricity, Garage, Heated Garage, Water Available, Driveway, Garage Door Opener
- Attached garage spaces: 5.5
Accessibility
- Accessibility features: Other
Features
- Levels: Two
- Stories: 2
- Patio & porch: Deck, Open, Porch
- Exterior features: Awning(s), Concrete Driveway, Deck, Heated Driveway, Sprinkler/Irrigation
- Fencing: Pet Fence
Lot
- Size: 1.82 Acres
- Dimensions: 365 x 217
- Features: Irregular Lot, Residential Lot, Wooded
Details
- Parcel number: 1446000381000001053110
- Special conditions: Standard
- Other equipment: Generator
Construction
Type & style
- Home type: SingleFamily
- Architectural style: Contemporary,Two Story
- Property subtype: Single Family Residence
Materials
- Brick, Vinyl Siding, Copper Plumbing
- Foundation: Poured
- Roof: Asphalt
Condition
- Resale
- Year built: 1989
Details
- Builder model: Pileggi Builders
Utilities & green energy
- Electric: Circuit Breakers
- Sewer: Connected
- Water: Connected, Public
- Utilities for property: Cable Available, High Speed Internet Available, Sewer Connected, Water Connected
Community & HOA
Community
- Security: Security System Owned
- Subdivision: East Riverside Woods
Location
- Region: Grand Island
Financial & listing details
- Price per square foot: $199/sqft
- Tax assessed value: $458,000
- Annual tax amount: $12,700
- Date on market: 1/22/2024
- Cumulative days on market: 27 days
- Listing terms: Cash,Conventional,FHA,USDA Loan,VA Loan
Price history
| Date | Event | Price |
|---|---|---|
| 4/29/2024 | Sold | $720,000-2.6%$199/sqft |
Source:  NYSAMLSs #B1516913 Report a problem NYSAMLSs #B1516913 Report a problem | ||
| 2/18/2024 | Pending sale | $739,000$204/sqft |
Source: NYSAMLSs #B1516913 Report a problem | ||
| 1/22/2024 | Listed for sale | $739,000$204/sqft |
Source: NYSAMLSs #B1516913 Report a problem | ||
Public tax history
| Year | Property taxes | Tax assessment |
|---|---|---|
| 2025 | -- | $720,000 +57.2% |
| 2024 | -- | $458,000 |
| 2023 | -- | $458,000 |
| 2022 | -- | $458,000 |
| 2021 | -- | $458,000 +17.4% |
| 2020 | -- | $390,000 |
| 2019 | -- | $390,000 |
| 2018 | -- | $390,000 |
| 2017 | $11,674 +176.1% | $390,000 |
| 2016 | $4,228 | $390,000 +11.4% |
| 2015 | -- | $350,000 |
| 2014 | -- | $350,000 |
| 2013 | -- | $350,000 +58.3% |
| 2012 | -- | $221,100 |
| 2011 | -- | $221,100 +0.4% |
| 2010 | -- | $220,300 |
| 2009 | -- | $220,300 |
| 2008 | -- | $220,300 |
| 2007 | -- | $220,300 |
| 2006 | -- | $220,300 |
| 2005 | -- | $220,300 +1.6% |
| 2004 | -- | $216,900 |
| 2003 | -- | $216,900 |
| 2002 | -- | $216,900 +0.3% |
| 2001 | -- | $216,300 |
| 2000 | -- | $216,300 |
Find assessor info on the county website
Neighborhood: 14072
Nearby homes
- $620,0005 bd4 ba3k sqft18 Islewoods, Grand Island, NY 14072Sold

- $630,2003 bd2 ba2.7k sqft12 Islewoods, Grand Island, NY 14072Off Market
- $640,0004 bd3 ba3k sqft65 Islewoods, Grand Island, NY 14072Sold
- $608,3004 bd2 ba2.5k sqft35 Islewoods, Grand Island, NY 14072Off Market
- $524,8003 bd2 ba2.4k sqft45 Islewoods, Grand Island, NY 14072Off Market
- $597,4004 bd2 ba2.8k sqft51 Spicer Creek Run, Grand Island, NY 14072Off Market
- $648,7004 bd2 ba2.9k sqft25 Islewoods, Grand Island, NY 14072Off Market
- $557,9004 bd2 ba2.3k sqft390 Whitehaven Rd, Grand Island, NY 14072Off Market
Nearby schools
GreatSchools rating
- NACharlotte Sidway SchoolGrades: PK-2Distance: 2.9 mi
- 5/10Veronica E Connor Middle SchoolGrades: 6-8Distance: 1.7 mi
- 8/10Grand Island Senior High SchoolGrades: 9-12Distance: 1.7 mi
Schools provided by the listing agent
- Elementary: Kaegebein
- Middle: Veronica E Connor Middle
- High: Grand Island Senior High
- District: Grand Island
Source: NYSAMLSs. This data may not be complete. We recommend contacting the local school district to confirm school assignments for this home.
- New York
- Erie County
- Grand Island
- 14072
- 50 Islewoods
Nearby cities
Nearby zip codes
Other Grand Island Topics
