Skip main navigation
Closed
  • Listed by: Dielmann Sotheby's International Realty • Ted Wight • Contact: 314-607-5555
    Bought with: Coldwell Banker Premier Group
    $1,102,500

    18 Jamestown Acres, Florissant, MO 63034

    5beds
    3,576sqft
    Single Family Residence
    Built in 1943
    4.6 Acres Lot
    $1,102,500 Zestimate®
    $308/sqft
    $3,735 Estimated rent

    Home value

    $1,102,500

    $926,000 - $1.36M

    $3,735/mo

    Zestimate® history
    Loading
    Loading...

    Owner options

    List your home for rent

    $3,735/mo

    Rent Zestimate®

    Find your next renter with Zillow Rental Manager. Plus, with online applications, you can quickly screen prospective tenants – for free.

    Learn more

    $3,735/mo

    Rent Zestimate®

    Refinance and save

    $7,117/mo

    Est. payment

    Refinancing to a lower rate could help reduce your monthly payments and save thousands over the life of the loan.

    See today's rates

    $7,117/mo

    Est. payment

    Explore your selling options

    Work with a Zillow partner agent

    Leverage their expertise and Zillow's premium Showcase listings to get your home seen by more buyers.

    Get started

    List with your own agent

    Get your home in front of millions of buyers by listing it on Zillow.

    Learn how to do it

    Sell it yourself

    Take full control of how buyers see your home on Zillow by listing For Sale by Owner (FSBO).

    List your home

    What's special

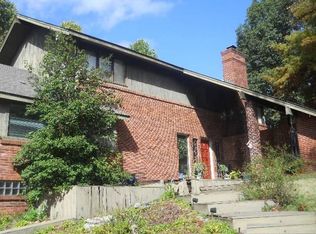
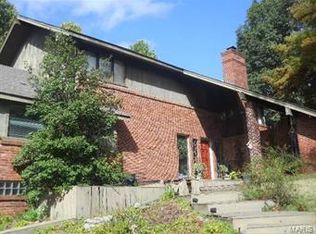
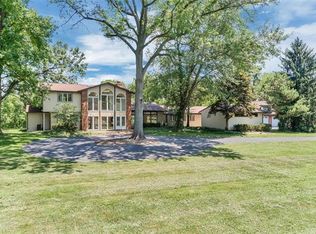
    Harris Armstrong’s 1942 house for Evarts Graham. This is probably his most important residential design of these breakthrough years of his career & it is in a beautiful location, on a high bluff overlooking the Missouri River towards Alton. Dr. Evarts Graham was one of the giants of medical research in St. Louis, the man who discovered the link between smoking & lung cancer. This 2-story home is a spacious 3,576 sq. ft. with 5 bedrooms & 7 baths. Located on a gated 4.6 acres with an iron fence around the perimeter. Lovely gardens & a fabulous salt-water swimming pool with concrete decking. Tons of windows in every room to view the breathtaking views of scenic acreage & the winding river! Enclosed Porch, Garden Room & Arbor. Eat-in Kitchen with Sub-Zero refrigerator, bar & butler’s pantry. Master Bedroom Suite with new hardwood floors. Each Bedroom has a full bath! Surround sound in the Living Room. Hobby Room: 500 sqft. 2-car garage that could be converted back to a 4-car.

    This property is off market, which means it's not currently listed for sale or rent on Zillow. This may be different from what's available on other websites or public sources.

    Zillow last checked:

    Listing updated:

    Listed by:

    Ted Wight 314-607-5555,

    Dielmann Sotheby's International Realty

    Bought with:

    Gary A Wasylenko, 2007008058

    Coldwell Banker Premier Group

    Source: MARIS,MLS#: 16001516MLS LogoOriginating MLS: St. Louis Association of REALTORS

    Facts & features

    Interior

    Bedrooms & bathrooms
    • Bedrooms: 5
    • Bathrooms: 7
    • Full bathrooms: 5
    • 1/2 bathrooms: 2
    • Main level bathrooms: 2
    • Main level bedrooms: 1
    Primary bedroom
    • Features: Floor Covering: Wood
    • Area: 364
    • Dimensions: 28x13
    Other
    • Features: Floor Covering: Vinyl
    • Area: 88
    • Dimensions: 11x8
    Other
    • Features: Floor Covering: Wood
    • Level: Upper
    • Area: 156
    • Dimensions: 13x12
    Other
    • Features: Floor Covering: Wood
    • Area: 192
    • Dimensions: 16x12
    Other
    • Features: Floor Covering: Wood
    • Area: 143
    • Dimensions: 13x11
    Dining room
    • Features: Floor Covering: Wood
    • Level: Main
    • Area: 208
    • Dimensions: 16x13
    Kitchen
    • Features: Floor Covering: Wood
    • Level: Main
    • Area: 300
    • Dimensions: 20x15
    Kitchen
    • Features: Floor Covering: Wood
    • Area: 108
    • Dimensions: 12x9
    Living room
    • Features: Floor Covering: Wood
    • Level: Main
    • Area: 364
    • Dimensions: 28x13
    Other
    • Features: Floor Covering: Marble
    • Level: Main
    • Area: 160
    • Dimensions: 16x10
    Recreation room
    • Features: Floor Covering: Other
    • Level: Main
    • Area: 476
    • Dimensions: 34x14
    Heating
    • Electric, Forced Air
    Cooling
    • Central Air, Electric
    Appliances
    • Included: Electric Water Heater, Dishwasher, Disposal, Microwave, Electric Range, Electric Oven, Refrigerator
    Features
    • Entrance Foyer, Separate Dining, Bookcases, Coffered Ceiling(s), Historic Millwork, Open Floorplan, Breakfast Bar, Butler Pantry, Kitchen Island, Eat-in Kitchen, Pantry, Walk-In Pantry
    • Flooring: Hardwood
    • Doors: Storm Door(s)
    • Windows: Greenhouse Windows, Skylight(s), Insulated Windows, Wood Frames
    • Basement: Full,Walk-Out Access
    • Number of fireplaces: 2
    • Fireplace features: Masonry, Wood Burning, Living Room, Master Bedroom
    Interior area
    • Total structure area: 3,576
    • Total interior livable area: 3,576 sqft
    • Finished area above ground: 3,576

    Property

    Parking
    • Total spaces: 2
    • Parking features: RV Access/Parking, Additional Parking, Attached, Circular Driveway, Garage, Garage Door Opener, Off Street, Storage, Workshop in Garage
    • Attached garage spaces: 2
    • Has uncovered spaces: Yes
    Features
    • Levels: Two
    • Patio & porch: Glass Enclosed, Porch, Covered, Deck, Patio, Screened
    • Exterior features: Entry Steps/Stairs
    • Has view: Yes
    • On waterfront: Yes
    • Waterfront features: Waterfront, River Access
    Lot
    • Size: 4.6 Acres
    • Dimensions: 314 x 705
    • Features: Adjoins Open Ground, Adjoins Wooded Area, Level, Views, Waterfront, Wooded
    Details
    • Parcel number: 04G540053
    • Special conditions: Standard

    Construction

    Type & style
    • Home type: SingleFamily
    • Architectural style: Other,Contemporary
    • Property subtype: Single Family Residence
    Materials
    • Brick, Wood Siding, Cedar
    Condition
    • Year built: 1943

    Utilities & green energy

    • Sewer: Septic Tank
    • Water: Public

    Community & HOA

    Community
    • Security: Security System Leased, Smoke Detector(s)
    • Subdivision: Van Acres
    Location
    • Region: Florissant

    Financial & listing details

    • Price per square foot: $308/sqft
    • Annual tax amount: $4,770
    • Date on market: 1/12/2016
    • Cumulative days on market: 261 days
    • Listing terms: Cash,Conventional
    • Ownership: Private

    Price history

    DateEventPrice
    4/28/2016Sold--
    Source: MARIS #16001516 Report a problem

    Public tax history

    Tax history is unavailable.

    Neighborhood: 63034

    Nearby schools

    GreatSchools rating
    Schools provided by the listing agent
    • Elementary: Barrington Elem.
    • Middle: Central Middle
    • High: Hazelwood Central High

    Source: MARIS. This data may not be complete. We recommend contacting the local school district to confirm school assignments for this home.

    Get a cash offer in 3 minutes
    Find out how much your home could sell for in as little as 3 minutes with a no-obligation cash offer.
    Estimated market value
    $1,102,500
    Get a cash offer in 3 minutes
    Find out how much your home could sell for in as little as 3 minutes with a no-obligation cash offer.
    Estimated market value
    $1,102,500