Skip main navigation
Closed
  • Listed by: BHHS Select Properties • Margaret Meyerkord • Contact: 314-662-3065
    Bought with: EXP Realty, LLC
    $721,500

    20 Jamestown Acres, Florissant, MO 63034

    5beds
    3,429sqft
    Single Family Residence
    Built in 1951
    8.73 Acres Lot
    $721,500 Zestimate®
    $210/sqft
    $3,449 Estimated rent

    Home value

    $721,500

    $577,000 - $895,000

    $3,449/mo

    Zestimate® history
    Loading
    Loading...

    Owner options

    List your home for rent

    $3,449/mo

    Rent Zestimate®

    Find your next renter with Zillow Rental Manager. Plus, with online applications, you can quickly screen prospective tenants – for free.

    Learn more

    $3,449/mo

    Rent Zestimate®

    Refinance and save

    $4,663/mo

    Est. payment

    Refinancing to a lower rate could help reduce your monthly payments and save thousands over the life of the loan.

    See today's rates

    $4,663/mo

    Est. payment

    Explore your selling options

    Work with a Zillow partner agent

    Leverage their expertise and Zillow's premium Showcase listings to get your home seen by more buyers.

    Get started

    List with your own agent

    Get your home in front of millions of buyers by listing it on Zillow.

    Learn how to do it

    Sell it yourself

    Take full control of how buyers see your home on Zillow by listing For Sale by Owner (FSBO).

    List your home

    What's special

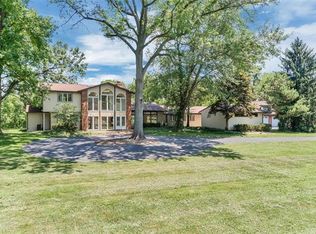
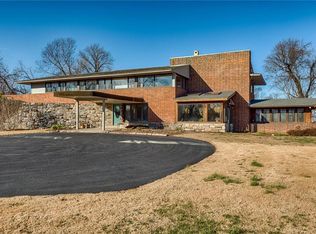
    Year-Round Retreat on 8.73 acre lot overlooking the MO River. Enter into your own world when you pull on to the driveway that leads you to a park-like setting. This peaceful, private and unique waterfront property has amazing views and features 5 bedrooms, 5 bathrooms, spacious open floor plan with large windows with views of the river. Open floor plan design with a large family room that opens to the kitchen and breakfast room, great for entertaining. Large formal living room has built in bookcases, stone wood burning fireplace and large windows. There are 2 WDBR stone FRPL. MSTR BDRM has 2 closets w/ wlk-in, a private deck with gorgeous views of the river, full bathroom with jacuzzi tub. 2 detached garages that consists of one 4 CAR GARAGE with, 200 amp electric, dormers that has a 2nd floor that can be used as a storage space or hobby area, and another oversized 2 CAR GARAGE. NEW architectural ROOF, SIDING & GUTTERS on house and GARAGES. Additional Rooms: Sun Room

    This property is off market, which means it's not currently listed for sale or rent on Zillow. This may be different from what's available on other websites or public sources.

    Zillow last checked:

    Listing updated:

    Listed by:

    Margaret Meyerkord 314-662-3065,

    BHHS Select Properties

    Bought with:

    Catherine M O'Neill, 2004011503

    EXP Realty, LLC

    Source: MARIS,MLS#: 18054092MLS LogoOriginating MLS: St. Louis Association of REALTORS

    Facts & features

    Interior

    Bedrooms & bathrooms
    • Bedrooms: 5
    • Bathrooms: 5
    • Full bathrooms: 4
    • 1/2 bathrooms: 1
    • Main level bathrooms: 3
    • Main level bedrooms: 2
    Primary bedroom
    • Features: Floor Covering: Carpeting, Wall Covering: None
    • Level: Upper
    • Area: 143
    • Dimensions: 13x11
    Bedroom
    • Features: Floor Covering: Carpeting, Wall Covering: None
    • Level: Main
    • Area: 196
    • Dimensions: 14x14
    Bedroom
    • Features: Floor Covering: Carpeting, Wall Covering: None
    • Level: Main
    • Area: 216
    • Dimensions: 18x12
    Bedroom
    • Features: Floor Covering: Carpeting, Wall Covering: None
    • Level: Upper
    • Area: 120
    • Dimensions: 12x10
    Bedroom
    • Features: Floor Covering: Carpeting, Wall Covering: None
    • Level: Upper
    • Area: 120
    • Dimensions: 12x10
    Breakfast room
    • Features: Floor Covering: Parquet, Wall Covering: None
    • Level: Main
    • Area: 144
    • Dimensions: 12x12
    Family room
    • Features: Floor Covering: Carpeting, Wall Covering: None
    • Level: Main
    • Area: 260
    • Dimensions: 20x13
    Kitchen
    • Features: Floor Covering: Parquet, Wall Covering: None
    • Level: Main
    • Area: 140
    • Dimensions: 14x10
    Living room
    • Features: Floor Covering: Carpeting, Wall Covering: None
    • Level: Main
    • Area: 480
    • Dimensions: 24x20
    Heating
    • Electric, Forced Air
    Cooling
    • Central Air, Electric
    Appliances
    • Included: Dishwasher, Electric Range, Electric Oven, Trash Compactor, Electric Water Heater
    • Laundry: Main Level
    Features
    • Separate Shower, Two Story Entrance Foyer, Entrance Foyer, Bookcases, Walk-In Closet(s), Breakfast Bar, Breakfast Room, Eat-in Kitchen
    • Flooring: Carpet
    • Basement: None
    • Number of fireplaces: 2
    • Fireplace features: Wood Burning, Bedroom, Living Room
    Interior area
    • Total structure area: 3,429
    • Total interior livable area: 3,429 sqft
    • Finished area above ground: 3,429

    Property

    Parking
    • Total spaces: 6
    • Parking features: Additional Parking, Circular Driveway, Detached, Garage, Garage Door Opener, Storage, Workshop in Garage
    • Garage spaces: 6
    • Has uncovered spaces: Yes
    Features
    • Levels: Two
    • Patio & porch: Patio
    • Has view: Yes
    • On waterfront: Yes
    • Waterfront features: Waterfront
    Lot
    • Size: 8.73 Acres
    • Dimensions: 1136 x 389
    • Features: Views, Waterfront
    Details
    • Parcel number: 04G540031
    • Special conditions: Standard

    Construction

    Type & style
    • Home type: SingleFamily
    • Architectural style: Other
    • Property subtype: Single Family Residence
    Materials
    • Vinyl Siding
    • Foundation: Slab
    Condition
    • Year built: 1951

    Utilities & green energy

    • Sewer: Septic Tank
    • Water: Public

    Community & HOA

    Community
    • Subdivision: James Clemens Jr Sub
    HOA
    • HOA fee: $75 annually
    Location
    • Region: Florissant

    Financial & listing details

    • Price per square foot: $210/sqft
    • Annual tax amount: $5,440
    • Date on market: 7/11/2018
    • Cumulative days on market: 6 days
    • Listing terms: Cash,Conventional,VA Loan
    • Ownership: Private
    • Road surface type: Asphalt

    Price history

    DateEventPrice
    8/17/2018Sold--
    Source: MARIS #18054092 Report a problem

    Public tax history

    Tax history is unavailable.

    Neighborhood: 63034

    Nearby schools

    GreatSchools rating
    Schools provided by the listing agent
    • Elementary: Barrington Elem.
    • Middle: Central Middle
    • High: Hazelwood Central High

    Source: MARIS. This data may not be complete. We recommend contacting the local school district to confirm school assignments for this home.

    Get a cash offer in 3 minutes
    Find out how much your home could sell for in as little as 3 minutes with a no-obligation cash offer.
    Estimated market value
    $721,500
    Get a cash offer in 3 minutes
    Find out how much your home could sell for in as little as 3 minutes with a no-obligation cash offer.
    Estimated market value
    $721,500