Skip main navigation
Sold for $2,300,000
  • $2,300,000

    18 Jeffrey Pl, Staten Island, NY 10307

    4beds
    5,175sqft
    Single Family Residence
    Built in 1988
    0.25 Acres Lot
    $-- Zestimate®
    $444/sqft
    $5,500 Estimated rent

    Home value

    Not available

    Estimated sales range

    Not available

    $5,500/mo

    Zestimate® history
    Loading
    Loading...

    Owner options

    List your home for rent

    $5,500/mo

    Rent Zestimate®

    Find your next renter with Zillow Rental Manager. Plus, with online applications, you can quickly screen prospective tenants – for free.

    Learn more

    $5,500/mo

    Rent Zestimate®

    Refinance and save

    $14,218/mo

    Est. payment

    Refinancing to a lower rate could help reduce your monthly payments and save thousands over the life of the loan.

    See today's rates

    $14,218/mo

    Est. payment

    Explore your selling options

    Work with a Zillow partner agent

    Leverage their expertise and Zillow's premium Showcase listings to get your home seen by more buyers.

    Get started

    List with your own agent

    Get your home in front of millions of buyers by listing it on Zillow.

    Learn how to do it

    Sell it yourself

    Take full control of how buyers see your home on Zillow by listing For Sale by Owner (FSBO).

    List your home

    What's special

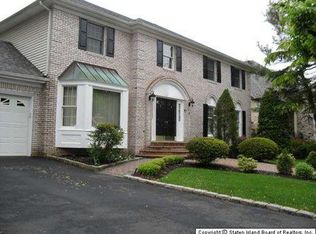
    Welcome to 18 Jeffrey Place, a single family masterpiece in the heart of Tottenville, Staten Island. Nestled within a private development, this sprawling estate spans over 5,100 SF on an 11,000 SF parcel, offering unparalleled elegance at every turn. As you approach, mature landscaping frames the grandeur of the property, with a stone fountain serving as a captivating centerpiece. Step through the double door entry to a dramatic foyer featuring 16-foot ceilings & lined with stone and marble flooring. The main level beckons with an executive office boasting solid 3/4' mahogany flooring and custom walnut built-ins. Beneath the sweeping staircase lies the entrance to the great room, featuring 14-foot coffered ceilings, solid mahogany floors with exquisite inlay, and a gas fireplace with a marble mantle, creating the perfect retreat. Adjacent to the great room, the family room invites gatherings with a full custom walnut wet bar, complete with a wine refrigerator, under-counter refrigerator, and ice maker. A custom-built wall unit houses a wood-burning fireplace, flanked by sliding doors leading to the outdoor entertaining space. The gourmet eat-in kitchen is a chef's dream, boasting custom cabinetry, travertine floors, Wolf appliances, separate Sub-Zero refrigerator and freezer, two dishwashers, and a center island bar with a prep sink. The banquet-sized formal dining room continues the theme of elegance with hidden service and china cabinets in each corner. Radiant heat warms all floor surfaces and walls on the main level, enhancing comfort and luxury. The second level is a sanctuary of indulgence, featuring a primary suite with vaulted ceilings, WIC, private terrace, and a bathroom adorned with onyx stone, double vanity, claw foot soaking tub plus separate shower. Three additional guest bedrooms and a full shared bath complete the upper level. Ascend to the finished third level, where a custom home theater awaits with stadium-style seating and walk-out skylights. The finished lower level offers yet another family room, bar, gym, laundry room, and houses all the home's A/V components. Outside, the rear yard is an entertainer's paradise, boasting a covered patio with a stone gas fireplace and automated retractable screens, an outdoor kitchen, heated in-ground pool with spa, and a wood-burning fire pit areaall professionally landscaped and hardscaped. Additional features abound, including a full audio system throughout, outdoor snow melt system, 15 zones of radiant and cast iron baseboard heat, 6 zones of CAC, 2-car heated garage, backup generator, 16-camera security system, whole house alarm with backup battery and radio coms, water filtration system, and central vac. Call listing agents to schedule a viewing and discover the pinnacle of engineering & luxury living at 18 Jeffrey Placethe epitome of refined elegance in Staten Island.

    Zillow last checked:

    Listing updated:

    Listed by:

    Anthony Volpe 718-200-7799,

    Prereal Prendamano Real Estate,

    Robert J Nixon

    Bought with:

    Caroline Noce, 10401363022

    Robert DeFalco Realty, Inc.

    Source: SIBOR,MLS#: 2402764MLS Logo

    Facts & features

    Interior

    Bedrooms & bathrooms
    • Bedrooms: 4
    • Bathrooms: 4
    • Full bathrooms: 2
    • 3/4 bathrooms: 1
    • 1/2 bathrooms: 1
    Heating
    • Natural Gas, Hot Water
    Cooling
    • Central Air
    Appliances
    • Included: Water Filter, Dishwasher, Disposal, Dryer, Freezer, Microwave, Refrigerator, Washer
    Features
    • Walk-In Closet(s), Central Vacuum, Fireplace, Wet Bar
    • Basement: Finished,Full
    • Has fireplace: Yes
    Interior area
    • Total structure area: 5,175
    • Total interior livable area: 5,175 sqft

    Property

    Parking
    • Total spaces: 2
    • Parking features: Off Street
    • Garage spaces: 2
    Features
    • Stories: 3
    • Patio & porch: Patio
    • Exterior features: Gas Grill, Outdoor Grill, Balcony, Sprinkler System
    • Pool features: In Ground
    • Fencing: Fenced
    Lot
    • Size: 0.25 Acres
    • Dimensions: 67 x 162
    • Features: Back Yard
    Details
    • Additional structures: Shed(s)
    • Parcel number: 077930098
    • Zoning: R1-2

    Construction

    Type & style
    • Home type: SingleFamily
    • Architectural style: Colonial
    • Property subtype: Single Family Residence
    Materials
    • Stone, Stucco
    Condition
    • Excellent
    • New construction: No
    • Year built: 1988
    • Major remodel year: 2010

    Utilities & green energy

    • Electric: 220 Volts
    • Sewer: Septic Tank

    Community & HOA

    Community
    • Security: Security System
    HOA
    • Has HOA: Yes
    • Services included: Snow Removal
    Location
    • Region: Staten Island

    Financial & listing details

    • Price per square foot: $444/sqft
    • Tax assessed value: $1,426,000
    • Annual tax amount: $12,605
    • Date on market: 5/15/2024
    • Listing agreement: Exclusive Right To Sell

    Price history

    DateEventPrice
    5/26/2026Listing removed--
    Source: Owner Report a problem
    3/26/2026Listed for sale$2,850,000+23.9%$551/sqft
    Source: Owner Report a problem
    10/28/2024Sold$2,300,000-7.8%$444/sqft
    Source: SIBOR #2402764 Report a problem
    8/30/2024Pending sale$2,495,000$482/sqft
    Source: SIBOR #2402764 Report a problem
    6/24/2024Price change$2,495,000-2.1%$482/sqft
    Source: SIBOR #2402764 Report a problem
    5/15/2024Listed for sale$2,549,000-8.8%$493/sqft
    Source: SIBOR #2402764 Report a problem
    12/2/2023Listing removed--
    Source: SIBOR #1163725 Report a problem
    9/14/2023Listed for sale$2,795,000$540/sqft
    Source: SIBOR #1163725 Report a problem
    8/25/2023Listing removed--
    Source: SIBOR #1163725 Report a problem
    8/14/2023Listed for sale$2,795,000$540/sqft
    Source: SIBOR #1163725 Report a problem

    Public tax history

    YearProperty taxesTax assessment
    2025$14,006 +6%$85,560 +5.9%
    2024$13,214 $80,820 -14.4%
    2023-- $94,380 -0.8%
    2022-- $95,160 +20.8%
    2021-- $78,780
    2020$12,301 +6%$78,780 +8.3%
    2019$11,604 $72,720 +40.6%
    2018-- $51,720 -9.5%
    2017$11,656 +1.8%$57,180 -2.4%
    2016$11,451 $58,560 +3.7%
    2015$11,451 +12%$56,476 +6%
    2014$10,225 $53,280
    2013-- $53,280 -1.2%
    2012-- $53,932 +6%
    2011-- $50,880 -3.2%
    2010-- $52,560 -0.7%
    2009-- $52,920 +9.4%
    2008-- $48,384 +1.8%
    2007-- $47,521 +6%
    2006-- $44,832 +5.9%
    2005-- $42,336 +5%
    2004-- $40,320
    2003-- $40,320 +1.8%
    2002-- $39,601 +6%
    2001-- $37,360 +5.9%
    2000-- $35,280
    Find assessor info on the county website

    Neighborhood: Tottenville

    Nearby schools

    GreatSchools rating