Luxury Living in Tottenville - Your Dream Home Awaits!
Welcome to Sutton Place - one of Staten Island's most exclusive and private communities! This magnificent 4-bedroom, 3-bath estate offers the perfect blend of elegance, space, and comfort. Step into a grand two-story entry with a granite spiral staircase, 18-ft ceilings, and custom moldings throughout. The chef's kitchen boasts granite floors a massive island & table with rich oak cabinetry—Viking & Sub-zero appliances, ideal for entertaining.
Relax in the spacious family room with a cozy marble fireplace, opening to a extra room with skylights w/ French doors to your private backyard oasis featuring a heated Olympic-size inground pool, brand-new liner, fully paved manicured yard, and furnished outdoor space—all included.
Upstairs, you'll find four oversized bedrooms with cathedral ceilings and double closets, plus a luxurious primary suite with its own sitting area, full walk-in closet room, and spa-like bath with a Jacuzzi tub.
A fully finished basement offers even more living space with a custom bar, new kitchen, ¾ bath, and abundant storage.
Additional features include radiant heat on the first floor and all bathrooms, ductless A/C systems, 2-zone heating and central cooling, surround sound, security alarm system & lighting, humidifier on heat system roof 5 years young & much more.
All appliances, unique luxury lighting , window treatments, and yard furniture as well as many gorgeous pieces throughout home will be offered stay—just move right in!
Schedule your private tour today and experience upscale Staten Island living at its finest!
Level 1: Living Room, island Kitchen, Family room, sitting room, formal dining room, pantry, 1/2 bath, laundry room. Level 2: 3 large bedrooms, cathedral ceiling, double closets, Primary en-suite, 2 full baths, WIC,.
Pull down stairs for Attic full for storage.
Basement: All new, crown molding, fully tiled, separate ductless A/C & heat, full bath, bathroom, kitchen, storage room closets, 8 Ft. ceilings.
Sold for $1,500,000
$1,500,000
23 Haywood St, Staten Island, NY 10307
4beds
4,160sqft
Single Family Residence
Built in 1988
0.25 Acres Lot
$1,533,500 Zestimate®
$361/sqft
$5,298 Estimated rent
Home value
$1,533,500
$1.38M - $1.70M
$5,298/mo
Zestimate® history
Owner options
List your home for rent
$5,298/mo
Rent Zestimate®
Find your next renter with Zillow Rental Manager. Plus, with online applications, you can quickly screen prospective tenants – for free.
$5,298/mo
Rent Zestimate®
Refinance and save
$9,213/mo
Est. payment
Refinancing to a lower rate could help reduce your monthly payments and save thousands over the life of the loan.
$9,213/mo
Est. payment
Explore your selling options
Work with a Zillow partner agent
Leverage their expertise and Zillow's premium Showcase listings to get your home seen by more buyers.
Get startedList with your own agent
Get your home in front of millions of buyers by listing it on Zillow.
Learn how to do itSell it yourself
Take full control of how buyers see your home on Zillow by listing For Sale by Owner (FSBO).
List your homeWhat's special
Heated olympic-size inground poolCozy marble fireplacePrivate backyard oasisFully finished basementHumidifier on heat systemGranite spiral staircaseJacuzzi tub
Zillow last checked:
Listing updated:
Listed by:
Sandra Ashton 718-987-7900,
Robert DeFalco Realty, Inc.,
Ronald Guidone
Bought with:
Ronald Guidone, 10401255249
Robert DeFalco Realty, Inc.
Source: SIBOR,MLS#: 2503633
Facts & features
Interior
Bedrooms & bathrooms
- Bedrooms: 4
- Bathrooms: 4
- Full bathrooms: 2
- 3/4 bathrooms: 1
- 1/2 bathrooms: 1
Primary bedroom
- Level: Second
Bedroom
- Level: Second
Bedroom
- Level: Second
Bedroom
- Level: Second
Bathroom
- Level: First
Bathroom
- Level: Second
Bathroom
- Level: Second
Bathroom
- Level: Basement
Den
- Level: First
Dining room
- Level: First
Family room
- Level: First
Kitchen
- Level: First
Living room
- Level: First
Heating
- Natural Gas, Hot Water
Cooling
- Central Air
Appliances
- Included: Dishwasher, Dryer, Microwave, Refrigerator, Washer
Features
- Ceiling Fan(s), Fireplace, Walk-In Closet(s), Pantry
- Basement: Finished,Full
- Has fireplace: Yes
Interior area
- Total structure area: 4,160
- Total interior livable area: 4,160 sqft
Property
Parking
- Total spaces: 1
- Parking features: Garage Door Opener, Off Street, On Street
- Garage spaces: 1
- Has uncovered spaces: Yes
Features
- Stories: 2
- Patio & porch: Patio, Deck
- Exterior features: Gas Grill, Outdoor Grill, Balcony, Sprinkler System
- Pool features: In Ground
- Fencing: Fenced
Lot
- Size: 0.25 Acres
- Dimensions: 162 x 65
- Features: Front Yard, Back Yard, Side
Details
- Additional structures: Shed(s)
- Parcel number: 077930073
- Zoning: R-1-2
Construction
Type & style
- Home type: SingleFamily
- Architectural style: Colonial
- Property subtype: Single Family Residence
Materials
- Stucco
Condition
- Excellent
- New construction: No
- Year built: 1988
Utilities & green energy
- Electric: 220 Volts
- Sewer: Septic Tank
Community & HOA
HOA
- Has HOA: Yes
Location
- Region: Staten Island
Financial & listing details
- Price per square foot: $361/sqft
- Tax assessed value: $1,112,000
- Annual tax amount: $10,000
- Date on market: 8/1/2025
- Listing agreement: Exclusive Right To Sell
Price history
| Date | Event | Price |
|---|---|---|
| 12/24/2025 | Sold | $1,500,000-6.2%$361/sqft |
Source:  SIBOR #2503633 Report a problem SIBOR #2503633 Report a problem | ||
| 11/3/2025 | Pending sale | $1,599,000$384/sqft |
Source: SIBOR #2503633 Report a problem | ||
| 9/12/2025 | Price change | $1,599,000-3%$384/sqft |
Source: SIBOR #2503633 Report a problem | ||
| 8/28/2025 | Price change | $1,649,000-4.6%$396/sqft |
Source: SIBOR #2503633 Report a problem | ||
| 6/23/2025 | Listed for sale | $1,729,000+326.9%$416/sqft |
Source: SIBOR #2503633 Report a problem | ||
| 7/24/1995 | Sold | $405,000$97/sqft |
Source: Public Record Report a problem | ||
Public tax history
| Year | Property taxes | Tax assessment |
|---|---|---|
| 2025 | $12,284 +6% | $66,720 -3.9% |
| 2024 | $11,588 | $69,420 -14.2% |
| 2023 | -- | $80,940 +12.1% |
| 2022 | -- | $72,180 +8.7% |
| 2021 | -- | $66,420 -9.5% |
| 2020 | $5,098 +6.4% | $73,380 +15.1% |
| 2019 | $4,792 | $63,780 +40.6% |
| 2018 | -- | $45,360 -3.5% |
| 2017 | $9,581 +14.5% | $47,000 +6% |
| 2016 | $8,367 | $44,340 -2.4% |
| 2015 | $8,367 +5.7% | $45,410 +6% |
| 2014 | $7,916 | $42,840 +3% |
| 2013 | -- | $41,580 +1.3% |
| 2012 | -- | $41,040 +0.7% |
| 2011 | -- | $40,740 -18% |
| 2010 | -- | $49,680 +4.2% |
| 2009 | -- | $47,692 +1% |
| 2008 | -- | $47,232 +5.9% |
| 2007 | -- | $44,582 |
| 2006 | -- | $44,582 +5.8% |
| 2005 | -- | $42,128 +6% |
| 2004 | -- | $39,744 +1% |
| 2003 | -- | $39,360 +5.9% |
| 2002 | -- | $37,152 |
| 2001 | -- | $37,152 +5.8% |
| 2000 | -- | $35,107 |
Find assessor info on the county website
Neighborhood: Tottenville
Nearby homes
- $1,623,3004 bd3 ba4.5k sqft15 Haywood St, Staten Island, NY 10307Off Market
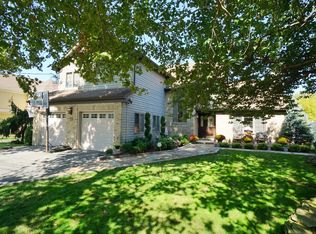
- $1,721,1004 bd4 ba4.9k sqft45 Haywood St, Staten Island, NY 10307Off Market
- $4,034,000-- bd-- ba-- sqftHaywood St, Staten Island, NY --Off Market
- $1,563,4004 bd4 ba4k sqft55 Haywood St, Staten Island, NY 10307Off Market
- $1,625,0006 bd6 ba5.5k sqft5 Haywood St, Staten Island, NY 10307Sold
- $1,283,000-- bd-- ba3k sqft28 Jeffrey Pl, Staten Island, NY 10307Off Market
- $2,300,0004 bd4 ba5.1k sqft18 Jeffrey Pl, Staten Island, NY 10307Sold
- $1,500,500-- bd-- ba4.5k sqft512 Page Ave, Staten Island, NY 10307Off Market
Nearby schools
GreatSchools rating
- 5/10Ps 6 Cpl Allan F Kivlehan SchoolGrades: PK-5Distance: 0.1 mi
- 9/10Is 34 TottenvilleGrades: 6-8Distance: 0.6 mi
- 7/10Tottenville High SchoolGrades: 9-12Distance: 2.4 mi
Get a cash offer in 3 minutes
Find out how much your home could sell for in as little as 3 minutes with a no-obligation cash offer.
Estimated market value
$1,533,500
Get a cash offer in 3 minutes
Find out how much your home could sell for in as little as 3 minutes with a no-obligation cash offer.
Estimated market value
$1,533,500
Nearby cities
Nearby neighborhoods
Nearby zip codes
Other New York Topics
