Skip main navigation
Sold
  • Price Unknown

    18 Kilchurn, Garland, TX 75044

    4beds
    4,450sqft
    Single Family Residence
    Built in 2002
    0.46 Acres Lot
    $1,281,100 Zestimate®
    $--/sqft
    $5,730 Estimated rent

    Home value

    $1,281,100

    $1.18M - $1.38M

    $5,730/mo

    Zestimate® history
    Loading
    Loading...

    Owner options

    List your home for rent

    $5,730/mo

    Rent Zestimate®

    Find your next renter with Zillow Rental Manager. Plus, with online applications, you can quickly screen prospective tenants – for free.

    Learn more

    $5,730/mo

    Rent Zestimate®

    Refinance and save

    $2,600/mo

    Est. payment

    Refinancing to a lower rate could help reduce your monthly payments and save thousands over the life of the loan.

    See today's rates

    $2,600/mo

    Est. payment

    Explore your selling options

    Work with a Zillow partner agent

    Leverage their expertise and Zillow's premium Showcase listings to get your home seen by more buyers.

    Get started

    List with your own agent

    Get your home in front of millions of buyers by listing it on Zillow.

    Learn how to do it

    Sell it yourself

    Take full control of how buyers see your home on Zillow by listing For Sale by Owner (FSBO).

    List your home

    What's special

    Heated poolBeautifully landscaped backyard oasisExpanded stone patioCustom draperiesRecently remodeled kitchenDefined play areasExceptional craftsmanship
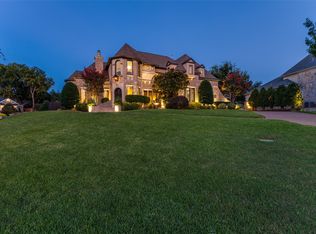
    Discover European influences throughout this exquisite residence, blending timeless architectural elegance with modern luxury, all within the gated Hills of Breckinridge community. Designed for refined living and effortless entertaining, it showcases exceptional craftsmanship, custom finishes, & a beautifully landscaped backyard oasis. A grand foyer welcomes you with graceful arched doorways & intricate moulding, leading to a formal living area highlighted by a cast-stone fireplace & soaring 23-foot cathedral ceiling.The private study exudes warmth and sophistication with rich wood beams and stone + wood floors. The recently remodeled kitchen is a true showpiece—featuring custom-built cabinetry, natural quartzite countertops and backsplash, premium appliances including a JennAir built-in refrigerator, dual ovens, pot filler, and gas cooktop. The adjoining family room offers a 2nd stone fireplace + seamless access to the outdoor living area, perfect for entertaining or relaxing poolside. Upstairs, all bedrooms are thoughtfully positioned for privacy, including an oversized Primary Suite with its own sitting area & fireplace. The spa-inspired bath features a freestanding soaking tub, frameless glass shower, dual vanities, and designer lighting. Each secondary bedroom offers a refined ensuite bath with quartz countertops and modern finishes. Additional highlights include dual staircases, plantation shutters, custom draperies, upstairs utility room, and an oversized 3 car garage with epoxy flooring. Outdoors, the private backyard is designed for both recreation & relaxation, complete with defined play areas, a heated pool, pergola, and expanded stone patio. The gated driveway enhances security and privacy. Recent updates include fiberglass windows replaced (great for energy efficiency), pool equipment, tankless water heater, enhanced exterior lighting & landscaping. Property is situated along the Collin–Dallas County line, offering choice of Plano ISD or Garland ISD.

    Zillow last checked:

    Listing updated:

    Listed by:

    Brian Shuey 0410664 972-783-0000,

    Ebby Halliday, REALTORS 972-783-0000,

    Tracey Shuey 0635727 214-801-1209,

    Ebby Halliday, REALTORS

    Bought with:

    Shamaila Rahman, 0827748

    HSN Realty LLC

    Source: NTREIS,MLS#: 21080839

    Facts & features

    Interior

    Bedrooms & bathrooms
    • Bedrooms: 4
    • Bathrooms: 5
    • Full bathrooms: 4
    • 1/2 bathrooms: 1
    Primary bedroom
    • Features: Built-in Features, Double Vanity, En Suite Bathroom, Fireplace, Garden Tub/Roman Tub, Sitting Area in Primary, Separate Shower, Walk-In Closet(s)
    • Level: Second
    • Dimensions: 25 x 16
    Bedroom
    • Features: En Suite Bathroom, Walk-In Closet(s)
    • Level: Second
    • Dimensions: 16 x 14
    Bedroom
    • Level: Second
    • Dimensions: 15 x 13
    Bedroom
    • Level: Second
    • Dimensions: 19 x 12
    Primary bathroom
    • Features: Built-in Features, Dual Sinks, Double Vanity, En Suite Bathroom, Garden Tub/Roman Tub, Stone Counters
    • Level: Second
    • Dimensions: 16 x 10
    Bonus room
    • Features: Closet Cabinetry
    • Level: Second
    • Dimensions: 9 x 9
    Breakfast room nook
    • Level: First
    • Dimensions: 15 x 10
    Dining room
    • Level: First
    • Dimensions: 16 x 13
    Family room
    • Features: Fireplace
    • Level: First
    • Dimensions: 17 x 14
    Other
    • Features: En Suite Bathroom, Separate Shower
    • Level: Second
    • Dimensions: 13 x 6
    Other
    • Features: En Suite Bathroom, Garden Tub/Roman Tub, Stone Counters, Separate Shower
    • Level: Second
    • Dimensions: 11 x 9
    Other
    • Features: En Suite Bathroom, Separate Shower
    • Level: Second
    • Dimensions: 10 x 5
    Half bath
    • Level: First
    • Dimensions: 1 x 1
    Kitchen
    • Features: Built-in Features, Kitchen Island, Pantry, Pot Filler, Stone Counters, Walk-In Pantry
    • Level: First
    • Dimensions: 15 x 13
    Living room
    • Features: Fireplace
    • Level: First
    • Dimensions: 20 x 19
    Office
    • Level: First
    • Dimensions: 15 x 13
    Utility room
    • Features: Built-in Features, Utility Room
    • Level: Second
    • Dimensions: 7 x 6
    Heating
    • Central, Natural Gas
    Cooling
    • Central Air, Electric
    Appliances
    • Included: Built-In Refrigerator, Double Oven, Dishwasher, Gas Cooktop, Disposal, Microwave, Tankless Water Heater
    • Laundry: Laundry in Utility Room
    Features
    • Cathedral Ceiling(s), Decorative/Designer Lighting Fixtures, High Speed Internet, Kitchen Island, Multiple Staircases, Pantry, Vaulted Ceiling(s), Walk-In Closet(s)
    • Flooring: Carpet, Ceramic Tile, Wood
    • Windows: Shutters, Window Coverings
    • Has basement: No
    • Number of fireplaces: 3
    • Fireplace features: Family Room, Gas, Gas Log, Living Room, Primary Bedroom
    Interior area
    • Total interior livable area: 4,450 sqft

    Property

    Parking
    • Total spaces: 3
    • Parking features: Additional Parking, Door-Multi, Driveway, Epoxy Flooring, Garage, Garage Door Opener, Gated, Inside Entrance, Kitchen Level, Lighted, Oversized, Garage Faces Side
    • Attached garage spaces: 3
    Features
    • Levels: Two
    • Stories: 2
    • Patio & porch: Covered
    • Exterior features: Lighting, Rain Gutters
    • Pool features: Gunite, Heated, In Ground, Outdoor Pool, Pool, Pool/Spa Combo, Water Feature
    • Fencing: Brick,Metal
    Lot
    • Size: 0.46 Acres
    • Features: Back Yard, Irregular Lot, Lawn, Landscaped, Level, Subdivision, Sprinkler System
    • Residential vegetation: Grassed
    Details
    • Parcel number: R453200A03001

    Construction

    Type & style
    • Home type: SingleFamily
    • Architectural style: French Provincial,Traditional,Detached
    • Property subtype: Single Family Residence
    Materials
    • Brick
    • Foundation: Slab
    • Roof: Composition
    Condition
    • Year built: 2002

    Utilities & green energy

    • Sewer: Public Sewer
    • Water: Public
    • Utilities for property: Cable Available, Electricity Available, Electricity Connected, Natural Gas Available, Phone Available, Sewer Available, Separate Meters, Underground Utilities, Water Available

    Community & neighborhood

    Security
    • Security features: Security System, Carbon Monoxide Detector(s), Gated Community, Smoke Detector(s)
    Community
    • Community features: Lake, Trails/Paths, Gated
    Location
    • Region: Garland
    • Subdivision: Hills Of Breckinridge

    HOA & financial

    HOA
    • Has HOA: Yes
    • HOA fee: $2,600 annually
    • Services included: Association Management
    • Association name: Associa
    • Association phone: 214-368-4030

    Other

    Other facts
    • Listing terms: Cash,Conventional,VA Loan

    Price history

    DateEventPrice
    5/18/2026Sold--
    Source: NTREIS #21080839 Report a problem
    3/16/2026Pending sale$1,399,000$314/sqft
    Source: NTREIS #21080839 Report a problem
    3/10/2026Contingent$1,399,000$314/sqft
    Source: NTREIS #21080839 Report a problem
    10/16/2025Listed for sale$1,399,000+133.2%$314/sqft
    Source: NTREIS #21080839 Report a problem
    2/25/2013Sold--
    Source: Agent Provided Report a problem
    1/5/2013Price change$599,900-1.9%$135/sqft
    Source: Ebby Halliday Realtors #11852383 Report a problem
    10/18/2012Listed for sale$611,599-7.2%$137/sqft
    Source: Ebby Halliday Realtors #11852383 Report a problem
    12/23/2007Listing removed$659,000$148/sqft
    Source: eWebEngine #10883048 Report a problem
    11/12/2007Listed for sale$659,000$148/sqft
    Source: ERA #10883048 Report a problem

    Public tax history

    YearProperty taxesTax assessment
    2025$3,571 +10.2%$986,760 +14.9%
    2024$3,241 +7.5%$858,720 +24.3%
    2023$3,013 -5.9%$690,830
    2022$3,203 -3.8%$690,830 +2.3%
    2021$3,330 -3.7%$675,310
    2020$3,457 -1%$675,310
    2019$3,493 +6.2%$675,310
    2018$3,290 -77.5%$675,310
    2017$14,643 +10.3%$675,310 +30.5%
    2016$13,271 +6.9%$517,670
    2015$12,411 $517,670
    2014$12,411 $517,670
    2013-- --
    2012-- --
    2011-- --
    2010-- --
    2009-- --
    2008-- --
    2007-- --
    2005-- --
    2004-- --
    2003-- --
    2002-- --
    2001-- --

    Find assessor info on the county website

    Neighborhood: Hills of Breckinridge

    Nearby schools

    GreatSchools rating
    Schools provided by the listing agent
    • Elementary: Miller
    • Middle: Murphy
    • High: Mcmillen
    • District: Plano ISD

    Source: NTREIS. This data may not be complete. We recommend contacting the local school district to confirm school assignments for this home.

    Get a cash offer in 3 minutes
    Find out how much your home could sell for in as little as 3 minutes with a no-obligation cash offer.
    Estimated market value
    $1,281,100
    Get a cash offer in 3 minutes
    Find out how much your home could sell for in as little as 3 minutes with a no-obligation cash offer.
    Estimated market value
    $1,281,100