Skip main navigation
Off market
  • $865,400

    5700 Pepperridge Dr, Richardson, TX 75082

    5beds
    4baths
    4,071sqft
    SingleFamily
    Built in 2000
    0.38 Acres Lot
    $865,400 Zestimate®
    $213/sqft
    $4,165 Estimated rent

    Home value

    $865,400

    $822,000 - $909,000

    $4,165/mo

    Zestimate® history
    Loading
    Loading...

    Owner options

    List your home for rent

    $4,165/mo

    Rent Zestimate®

    Find your next renter with Zillow Rental Manager. Plus, with online applications, you can quickly screen prospective tenants – for free.

    Learn more

    $4,165/mo

    Rent Zestimate®

    Refinance and save

    $5,725/mo

    Est. payment

    Refinancing to a lower rate could help reduce your monthly payments and save thousands over the life of the loan.

    See today's rates

    $5,725/mo

    Est. payment

    Explore your selling options

    Work with a Zillow partner agent

    Leverage their expertise and Zillow's premium Showcase listings to get your home seen by more buyers.

    Get started

    List with your own agent

    Get your home in front of millions of buyers by listing it on Zillow.

    Learn how to do it

    Sell it yourself

    Take full control of how buyers see your home on Zillow by listing For Sale by Owner (FSBO).

    List your home

    What's special

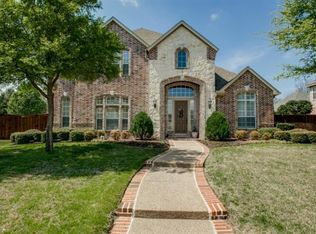
    Enjoy incredible sunsets from the stunning Outdoor Oasis on oversized lot in Richardson Plano ISD! Spacious floor plan with 2 BD downstairs and 3 BD up built by Huntington Homes. Find 20 ft ceilings and a spiraling staircase at the entry, arches throughout, private study with high ceilings, built ins & double French Doors. Beautiful wood floors + recently replaced carpet, plantation shutters at front, 3 living spaces, and great storage. Formal living is currently being used as a billiards room, large game room up could easily be a 6th bedroom. Remodeled kitchen features a Jenn Air gas range with gorgeous granite counters, second oven, island, giant walk in pantry & convenient built in desk. Overlooking to pool, the elegant Primary Suite features a tray ceiling, bay window, jetted tub & frameless glass shower. Spectacular backyard paradise with beautiful pool, spa & waterfall, hot tub covered with pergola, custom lighting, large storage shed & huge grass area. Extended drive, Plano ISD 2022-05-16

    This property is not currently displayed as for sale or rent on Zillow. This may be different from what's on other websites or public sources.
    Facts & features

    Interior

    Bedrooms & bathrooms
    • Bedrooms: 5
    • Bathrooms: 4.1
    Heating
    • Other
    Cooling
    • Central
    Appliances
    • Included: Dishwasher, Garbage disposal, Microwave, Range / Oven, Refrigerator
    Features
    • Flooring: Carpet
    • Has fireplace: Yes
    • Fireplace features: Electric
    Interior area
    • Total interior livable area: 4,071 sqft

    Property

    Parking
    • Total spaces: 3
    • Parking features: Garage - Attached
    Features
    • Exterior features: Brick
    Lot
    • Size: 0.38 Acres
    Details
    • Parcel number: R427600B02901

    Construction

    Type & style
    • Home type: SingleFamily
    Materials
    • Wood
    • Foundation: Slab
    • Roof: Composition
    Condition
    • Year built: 2000

    Community & HOA

    HOA
    • Has HOA: Yes
    • HOA fee: $33 monthly
    Location
    • Region: Richardson

    Financial & listing details

    • Price per square foot: $213/sqft
    • Tax assessed value: $774,503
    • Annual tax amount: $12,291

    Price history

    DateEventPrice
    5/17/2022Sold--
    Source: Ebby Halliday solds #20029562_75082 Report a problem
    4/26/2022Pending sale$872,000$214/sqft
    Source: NTREIS #20029562 Report a problem
    4/20/2022Contingent$872,000$214/sqft
    Source: NTREIS #20029562 Report a problem
    4/14/2022Listed for sale$872,000$214/sqft
    Source: NTREIS #20029562 Report a problem

    Public tax history

    YearProperty taxesTax assessment
    2025$12,291 -4.5%$774,503 -0.3%
    2024$12,869 -12.2%$776,556 -1%
    2023$14,659 +40.6%$784,158 +46.6%
    2022$10,424 +1.7%$534,978 +10%
    2021$10,253 -2.3%$486,344 -1.4%
    2020$10,489 -5.1%$493,334 -4.3%
    2019$11,055 -5.1%$515,540 -0.5%
    2018$11,647 +10.1%$518,338 +3.8%
    2017$10,581 $499,457 +5.2%
    2016$10,581 +17.6%$474,887 +9.3%
    2015$8,999 $434,657 +12.6%
    2014$8,999 $385,888 +2.2%
    2013-- $377,644 +1.3%
    2012-- $372,800 +1.6%
    2011-- $366,905 +1.9%
    2010-- $359,960 -2.4%
    2009-- $368,943 -5.2%
    2008-- $389,014 +0%
    2007-- $389,002 -0.3%
    2006-- $390,261 +3.4%
    2005-- $377,281 +2.2%
    2004-- $369,314 -1%
    2003-- $372,893 -0.7%
    2002-- $375,658 +5.6%
    2001-- $355,858
    Find assessor info on the county website

    Neighborhood: Breckinridge Farms

    Nearby schools

    GreatSchools rating
    Get a cash offer in 3 minutes
    Find out how much your home could sell for in as little as 3 minutes with a no-obligation cash offer.
    Estimated market value
    $865,400
    Get a cash offer in 3 minutes
    Find out how much your home could sell for in as little as 3 minutes with a no-obligation cash offer.
    Estimated market value
    $865,400