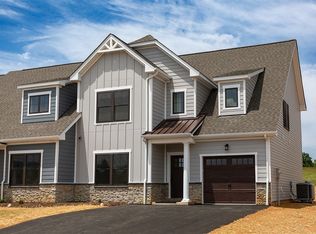
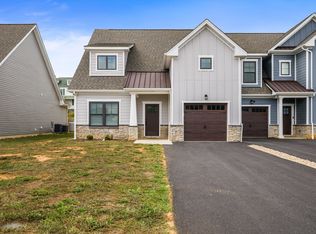
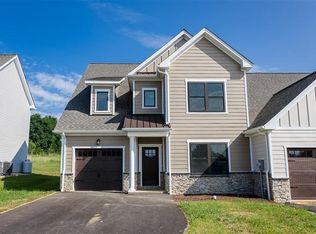
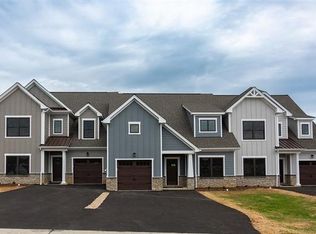
Not ready to buy but still want to enjoy living in a beautiful, nearly new home? Look no further than this stunning townhome located in the growing Kiley Ridge subdivision, conveniently situated near major employers, shopping, and dining.
The main level features a two-car garage with direct entry into a mudroom with built-ins, washer and dryer, and laundry area. The open-concept living space includes a modern kitchen with stainless steel appliances, gas range, and ample cabinet space, flowing into a spacious living room with a cozy gas fireplace. The main-level primary bedroom offers convenience and comfort with a private full bath and large walk-in closet. A half bath is also located on the main floor for guests.
Upstairs, you'll find two additional bedrooms, a full bathroom, and a large bonus space perfect for a home office, playroom, or additional living area. There is also partially finished storage for added convenience.
Additional highlights include:
Washer and dryer included
Large driveway with plenty of off-street parking
Pets allowed with some restrictions
Lawn care included in rent
Located in a developing and desirable neighborhood
Enjoy low-maintenance living in a beautiful, modern home without the commitment of buying.
Water, Sewer, Trash & Propane paid by tenant. Lawn care completed by owner. Non-refundable $38 fee per person (over 18 must be on the lease) for background check & credit check to be completed after initial application is reviewed. Security deposit is 1 month's rent. Pet deposit is non-refundable $400. No smoking.
Townhouse for rent
$2,800/mo
Fees may apply
18 Kiley Ln, Stuarts Draft, VA 24477
3beds
2,026sqft
Price may not include required fees and charges. Price shown reflects the lease term provided. Learn more|
Townhouse
Available Sat Aug 1 2026
Cats, small dogs OK
Central air
In unit laundry
Off street parking
Forced air
What's special
Cozy gas fireplaceMudroom with built-insPartially finished storageMain-level primary bedroomOpen-concept living spaceWasher and dryer includedAmple cabinet space
- 9 days |
- -- |
- -- |
Zillow last checked:
Listing updated:
Travel times

Let’s turn your rent into credit progress
Build credit history with every on-time payment and get credit for the payment you’re already making.
Facts & features
Interior
Bedrooms & bathrooms
- Bedrooms: 3
- Bathrooms: 3
- Full bathrooms: 2
- 1/2 bathrooms: 1
Heating
- Forced Air
Cooling
- Central Air
Appliances
- Included: Dishwasher, Dryer, Washer
- Laundry: In Unit
Features
- Walk In Closet
Interior area
- Total interior livable area: 2,026 sqft
Property
Parking
- Parking features: Off Street
- Details: Contact manager
Features
- Exterior features: Heating system: Forced Air, Lawn Care included in rent, Walk In Closet
Details
- Parcel number: 075 G 6 5
Construction
Type & style
- Home type: Townhouse
- Property subtype: Townhouse
Building
Management
- Pets allowed: Yes
Community & HOA
Location
- Region: Stuarts Draft
Financial & listing details
- Lease term: 1 Year
Price history
| Date | Event | Price |
|---|---|---|
| 4/14/2026 | Listed for rent | $2,800$1/sqft |
Source: Zillow Rentals Report a problem | ||
| 4/17/2024 | Listing removed | -- |
Source: Zillow Rentals Report a problem | ||
| 4/2/2024 | Listed for rent | $2,800$1/sqft |
Source: Zillow Rentals Report a problem | ||
| 8/11/2023 | Listing removed | -- |
Source: | ||
| 7/19/2023 | Listed for sale | $398,900$197/sqft |
Source: | ||
Neighborhood: 24477
Nearby schools
GreatSchools rating
- 4/10Guy K Stump Elementary SchoolGrades: PK-5Distance: 0.7 mi
- 4/10Stuarts Draft Middle SchoolGrades: 6-8Distance: 1.1 mi
- 4/10Stuarts Draft High SchoolGrades: 9-12Distance: 1 mi