Welcome to 18 Kingwood Lane, a private cul-de-sac residence in the prestigious Spackenkill area, Kingwood Park, just a train ride away from New York City. This elegant red-brick Georgian Colonial spans over 5,300 sq. ft., offering a seamless blend of sophistication and comfort. Arriving at the home, you are greeted by a Belgian block-lined driveway and meticulously landscaped grounds. The custom Mahogany front door opens into a grand two-story foyer, flowing into a traditional study featuring custom-built shelves and a marble fireplace. The light-filled great room, with its 10-foot ceilings, fireplace, and wet bar, offers multiple French doors leading to a blue stone terrace with breathtaking views of the Hudson Valley. Perfect for relaxation or entertaining, this space is ideal for unwinding. The spacious kitchen leads into a formal dining room framed by a hand-painted Hudson Valley mural. The main level is complete with a powder room and a slate-floor mudroom, offering side deck access for outdoor grilling and entertainment. Upstairs, the primary suite exudes luxury with custom moldings, a tray ceiling, his-and-hers walk-in closets, and a lavish en-suite bath with radiant-heated floors, soaking tub, steam shower, and linen closet. The fully finished lower level features 10+ foot ceilings, a den, gym or second office, a full bath, kitchenette, second laundry room, and living area, making it an ideal in-law or nanny suite. Multiple French doors lead outside to a resort-style outdoor space featuring a 20x40 gunite pool, overflowing spa, blue stone patio, stone walls, and a covered al fresco dining area—an entertainer’s dream. Modern conveniences include a whole-house generator, new High efficiency propane boiler, Carrier heat pumps , Sonos sound system, irrigation system, and an EV charger. The home includes a two-car garage with room for expansion to a three-car setup, and an adjacent vacant lot is available for purchase, offering the possibility of more privacy or creating a future compound. Excellent location, minutes to multiple championship golf courses, Route 9, Oakwood Friends School, Vassar Hospital, Poughkeepsie Train Station, Marist & Vassar Colleges, downtown Poughkeepsie, the Walkway over the Hudson, culinary grade restaurants, shopping & more! This home is a true masterpiece, combining all things luxury & charm in the heart of the Hudson Valley! Additional Information: Amenities:Storage,ParkingFeatures:2 Car Attached,
Sold for $1,295,000
$1,295,000
18 Kingwood Lane, Poughkeepsie, NY 12601
4beds
5,318sqft
Single Family Residence, Residential
Built in 1988
1.01 Acres Lot
$1,401,000 Zestimate®
$244/sqft
$5,684 Estimated rent
Home value
$1,401,000
$1.25M - $1.57M
$5,684/mo
Zestimate® history
Owner options
List your home for rent
$5,684/mo
Rent Zestimate®
Find your next renter with Zillow Rental Manager. Plus, with online applications, you can quickly screen prospective tenants – for free.
$5,684/mo
Rent Zestimate®
Refinance and save
$9,109/mo
Est. payment
Refinancing to a lower rate could help reduce your monthly payments and save thousands over the life of the loan.
$9,109/mo
Est. payment
Explore your selling options
Work with a Zillow partner agent
Leverage their expertise and Zillow's premium Showcase listings to get your home seen by more buyers.
Get startedList with your own agent
Get your home in front of millions of buyers by listing it on Zillow.
Learn how to do itSell it yourself
Take full control of how buyers see your home on Zillow by listing For Sale by Owner (FSBO).
List your homeWhat's special
Marble fireplaceFully finished lower levelGunite poolOverflowing spaHand-painted hudson valley muralBlue stone patioGym or second office
Zillow last checked:
Listing updated:
Listed by:
Justin M. LaFalce 845-224-5792,
KW MidHudson 914-962-0007,
John Gabriel 845-222-0751,
Keller Williams Realty Partner
Bought with:
Stephen Zondorak, 10311207710
Astor Lane Realty
Source: OneKey® MLS as distributed by MLS GRID,MLS#: 832157
Facts & features
Interior
Bedrooms & bathrooms
- Bedrooms: 4
- Bathrooms: 4
- Full bathrooms: 3
- 1/2 bathrooms: 1
Heating
- Electric, Propane, Forced Air, Hydro Air
Cooling
- Central Air
Appliances
- Included: Cooktop, Dishwasher, Dryer, Electric Oven, Microwave, Refrigerator, Washer, Gas Water Heater, Water Softener Owned
- Laundry: In Basement, Inside, Multiple Locations
Features
- Chefs Kitchen, Double Vanity, Eat-in Kitchen, Formal Dining, Entrance Foyer, Granite Counters, Kitchen Island, Primary Bathroom, Open Kitchen, Pantry
- Flooring: Carpet, Ceramic Tile, Hardwood
- Basement: Finished,Full,Walk-Out Access
- Attic: Unfinished
- Number of fireplaces: 2
Interior area
- Total structure area: 5,318
- Total interior livable area: 5,318 sqft
Property
Parking
- Total spaces: 2
- Parking features: Attached, Driveway, Electric Vehicle Charging Station(s)
- Garage spaces: 2
- Has uncovered spaces: Yes
Features
- Levels: Three Or More
- Patio & porch: Deck, Patio
- Has private pool: Yes
- Pool features: In Ground
- Has spa: Yes
Lot
- Size: 1.01 Acres
- Features: Near Public Transit, Near School, Near Shops, Cul-De-Sac, Sprinklers In Front, Sprinklers In Rear, Sloped
Details
- Parcel number: 1346896160033602590000
- Special conditions: None
Construction
Type & style
- Home type: SingleFamily
- Architectural style: Colonial,Contemporary
- Property subtype: Single Family Residence, Residential
Materials
- Brick, Fiberglass Insulation
Condition
- Actual
- Year built: 1988
Utilities & green energy
- Sewer: Public Sewer
- Water: Public
- Utilities for property: Trash Collection Private
Community & HOA
Community
- Security: Security System
- Subdivision: Kingwood Park
HOA
- Has HOA: No
- Amenities included: Park, Sauna
Location
- Region: Poughkeepsie
Financial & listing details
- Price per square foot: $244/sqft
- Tax assessed value: $736,000
- Annual tax amount: $23,068
- Date on market: 3/7/2025
- Cumulative days on market: 211 days
- Listing agreement: Exclusive Right To Sell
Price history
| Date | Event | Price |
|---|---|---|
| 7/3/2025 | Sold | $1,295,000-7.2%$244/sqft |
Source:  OneKey® MLS as distributed by MLS GRID #832157 Report a problem OneKey® MLS as distributed by MLS GRID #832157 Report a problem | ||
| 5/17/2025 | Pending sale | $1,395,000$262/sqft |
Source: OneKey® MLS as distributed by MLS GRID #832157 Report a problem | ||
| 3/7/2025 | Price change | $1,395,000-6.7%$262/sqft |
Source: OneKey® MLS as distributed by MLS GRID #832157 Report a problem | ||
| 10/16/2024 | Price change | $1,495,000-12.1%$281/sqft |
Source: OneKey® MLS as distributed by MLS GRID #H6332201 Report a problem | ||
| 8/23/2024 | Price change | $1,700,000-6.8%$320/sqft |
Source: OneKey® MLS as distributed by MLS GRID #H6312441 Report a problem | ||
| 8/7/2024 | Listed for sale | $1,825,000+1771.8%$343/sqft |
Source: OneKey® MLS as distributed by MLS GRID #H6312441 Report a problem | ||
| 10/17/2022 | Listing removed | -- |
Source: Zillow Rental Manager Report a problem | ||
| 10/16/2022 | Listed for rent | $3,500$1/sqft |
Source: Zillow Rental Manager Report a problem | ||
| 11/26/1986 | Sold | $97,500$18/sqft |
Source: Agent Provided Report a problem | ||
Public tax history
| Year | Property taxes | Tax assessment |
|---|---|---|
| 2025 | -- | $994,500 +35.1% |
| 2024 | -- | $736,000 |
| 2023 | -- | $736,000 |
| 2022 | -- | $736,000 +17.9% |
| 2021 | -- | $624,000 +7% |
| 2020 | -- | $583,000 |
| 2019 | -- | $583,000 -2% |
| 2018 | -- | $595,000 |
| 2017 | $23,339 | $595,000 |
| 2016 | -- | $595,000 -2% |
| 2015 | -- | $607,000 |
| 2014 | -- | $607,000 +0.7% |
| 2012 | -- | $602,500 -3% |
| 2011 | -- | $621,000 -7.9% |
| 2010 | -- | $674,500 -5% |
| 2009 | -- | $710,000 -5% |
| 2008 | -- | $747,000 -5.1% |
| 2007 | -- | $787,000 +98.5% |
| 2006 | -- | $396,500 |
| 2005 | -- | $396,500 |
| 2004 | -- | $396,500 |
| 2003 | -- | $396,500 |
| 2002 | -- | $396,500 |
| 2001 | -- | $396,500 |
| 2000 | -- | $396,500 |
Find assessor info on the county website
Neighborhood: Spackenkill
Nearby homes
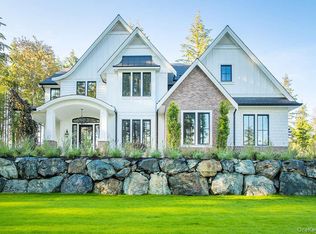
- $1,595,0004 bd4 ba3.8k sqft16 Kingwood Ln, Poughkeepsie, NY 12601Pending
- $1,008,6005 bd3 ba3.8k sqft21 Kingwood Ln, Poughkeepsie, NY 12601Off Market
- $1,184,5004 bd3 ba4.8k sqft20 Kingwood Ln, Poughkeepsie, NY 12601Off Market
- $1,147,2005 bd4 ba4.2k sqft19 Kingwood Ln, Poughkeepsie, NY 12601Off Market
- $758,5005 bd4 ba4.2k sqft35 Kingwood Dr, Poughkeepsie, NY 12601Off Market
- $760,1004 bd3 ba2.9k sqft14 Kingwood Ln, Poughkeepsie, NY 12601Off Market
- $908,9003 bd4 ba3.8k sqft29 Kingwood Dr, Poughkeepsie, NY 12601Off Market
- $836,8004 bd3 ba3.1k sqft17 Kingwood Ln, Poughkeepsie, NY 12601Off Market
Nearby schools
GreatSchools rating
- 6/10Hagan SchoolGrades: 3-5Distance: 0.4 mi
- 7/10Orville A Todd Middle SchoolGrades: 6-8Distance: 0.7 mi
- 9/10Spackenkill High SchoolGrades: 9-12Distance: 0.4 mi
Schools provided by the listing agent
- Elementary: Hagan
- Middle: Orville A Todd Middle School
- High: Spackenkill High School
Source: OneKey® MLS as distributed by MLS GRID. This data may not be complete. We recommend contacting the local school district to confirm school assignments for this home.
Get a cash offer in 3 minutes
Find out how much your home could sell for in as little as 3 minutes with a no-obligation cash offer.
Estimated market value
$1,401,000
Get a cash offer in 3 minutes
Find out how much your home could sell for in as little as 3 minutes with a no-obligation cash offer.
Estimated market value
$1,401,000
- New York
- Dutchess County
- Poughkeepsie
- 12601
- Spackenkill
- 18 Kingwood Lane
Nearby cities
Nearby neighborhoods
Nearby zip codes
Other Poughkeepsie Topics
