**TO BE BUILT** NEW CONSTRUCTION IN THE PRESTIGIOUS KINGWOOD PARK DEVELOPMENT WITHIN THE SPACKENKILL SCHOOL DISTRICT. This Custom Colonial situated on just over 3/4 of an acre, boasts almost 4000 SQFT of finished living space, 4 bedrooms and 3.5 baths, two-story foyer, oak floors throughout all common areas, high efficient forced air heat pumps for heating and cooling and generous builder specs & allowances allow you to customize your home from start to finish. Home features 9' ceilings throughout the first floor, an open floor plan with oversized windows, allowing ample natural light, a great room centered around a gas fireplace open to the custom chefs kitchen, breakfast nook with slider egress to the covered oversized deck, first floor study/library, and formal dining area. Upstairs you will find the primary suite with Juliet balcony, massive walk-in closet, custom tile surround shower, his and hers sinks and soaking tub. Well sized bedrooms 1 & 2 share a Jack & Jill bath while bedroom 3 has a princess suite set up with full bath and walk-in closet. Second floor laundry room for added convenience and loft area for amazing flex space/play room. Full unfinished basement with amazing walk-out potential. Municipal water and sewer. Excellent location, minutes to multiple championship golf courses, Route 9, Oakwood Friends School, Vassar Hospital, Poughkeepsie Train Station, Marist & Vassar Colleges, downtown Poughkeepsie, the Walkway over the Hudson, culinary grade restaurants, shopping & more!
Pending
$1,595,000
16 Kingwood Lane, Poughkeepsie, NY 12601
4beds
3,867sqft
Single Family Residence, Residential
Built in 2026
0.81 Acres Lot
$-- Zestimate®
$412/sqft
$-- HOA
What's special
Gas fireplaceLoft areaOversized windowsPrincess suiteCovered oversized deckOpen floor planMassive walk-in closet
- 292 days |
- 36 |
- 0 |
Zillow last checked:
Listing updated:
Listed by:
KW MidHudson 914-962-0007,
Justin M. LaFalce 845-224-5792,
John Gabriel 845-222-0751,
KW MidHudson
Source: OneKey® MLS as distributed by MLS GRID,MLS#: 920011
Facts & features
Interior
Bedrooms & bathrooms
- Bedrooms: 4
- Bathrooms: 4
- Full bathrooms: 3
- 1/2 bathrooms: 1
Heating
- Heat Pump
Cooling
- Central Air
Appliances
- Included: None
- Laundry: Laundry Room
Features
- Eat-in Kitchen, Formal Dining, High Ceilings, Kitchen Island, Open Floorplan, Open Kitchen, Primary Bathroom
- Basement: Unfinished
- Attic: None
- Number of fireplaces: 1
- Fireplace features: Gas
Interior area
- Total structure area: 3,867
- Total interior livable area: 3,867 sqft
Property
Parking
- Total spaces: 2
- Parking features: Garage
- Garage spaces: 2
Lot
- Size: 0.81 Acres
Details
- Parcel number: 1346896160033342480000
- Special conditions: None
Construction
Type & style
- Home type: SingleFamily
- Architectural style: Colonial,Contemporary,Craftsman
- Property subtype: Single Family Residence, Residential
Materials
- Frame
Condition
- Year built: 2026
Utilities & green energy
- Sewer: Public Sewer
- Water: Public
- Utilities for property: Electricity Available
Community & HOA
HOA
- Has HOA: No
Location
- Region: Poughkeepsie
Financial & listing details
- Price per square foot: $412/sqft
- Tax assessed value: $183,500
- Annual tax amount: $5,422
- Date on market: 10/4/2025
- Cumulative days on market: 137 days
- Listing agreement: Exclusive Right To Sell
- Electric utility on property: Yes
Estimated market value
Not available
Estimated sales range
Not available
Not available
Price history
| Date | Event | Price |
|---|---|---|
| 12/24/2025 | Pending sale | $1,595,000$412/sqft |
Source:  OneKey® MLS as distributed by MLS GRID #920011 Report a problem OneKey® MLS as distributed by MLS GRID #920011 Report a problem | ||
| 10/4/2025 | Price change | $1,595,000+459.6%$412/sqft |
Source: OneKey® MLS as distributed by MLS GRID #920011 Report a problem | ||
| 9/16/2025 | Pending sale | $285,000$74/sqft |
Source: OneKey® MLS as distributed by MLS GRID #893309 Report a problem | ||
| 7/24/2025 | Listed for sale | $285,000$74/sqft |
Source: OneKey® MLS as distributed by MLS GRID #893309 Report a problem | ||
Public tax history
| Year | Property taxes | Tax assessment |
|---|---|---|
| 2025 | -- | $163,300 |
| 2024 | -- | $163,300 |
| 2023 | -- | $163,300 +11% |
| 2022 | -- | $147,100 +10% |
| 2021 | -- | $133,700 |
| 2020 | -- | $133,700 |
| 2019 | -- | $133,700 +2.1% |
| 2018 | -- | $131,000 |
| 2017 | $5,182 | $131,000 |
| 2016 | -- | $131,000 |
| 2015 | -- | $131,000 |
| 2014 | -- | $131,000 -15.5% |
| 2012 | -- | $155,000 |
| 2011 | -- | $155,000 -2.8% |
| 2010 | -- | $159,500 -1.8% |
| 2009 | -- | $162,500 |
| 2008 | -- | $162,500 |
Find assessor info on the county website
Monthly payment
Climate risks
Neighborhood: Spackenkill
Nearby schools
GreatSchools rating
- 6/10Hagan SchoolGrades: 3-5Distance: 0.4 mi
- 7/10Orville A Todd Middle SchoolGrades: 6-8Distance: 0.7 mi
- 9/10Spackenkill High SchoolGrades: 9-12Distance: 0.5 mi
Schools provided by the listing agent
- Elementary: Hagan
- Middle: Orville A Todd Middle School
- High: Spackenkill High School
Source: OneKey® MLS as distributed by MLS GRID. This data may not be complete. We recommend contacting the local school district to confirm school assignments for this home.
- $1,295,0004 bd4 ba5.3k sqft18 Kingwood Lane, Poughkeepsie, NY 12601Sold
- $913,0003 bd4 ba3.8k sqft29 Kingwood Dr, Poughkeepsie, NY 12601Off Market
- $760,1004 bd3 ba2.9k sqft14 Kingwood Ln, Poughkeepsie, NY 12601Off Market
- $764,3005 bd4 ba4.2k sqft35 Kingwood Dr, Poughkeepsie, NY 12601Off Market
- $1,019,6005 bd3 ba3.8k sqft21 Kingwood Ln, Poughkeepsie, NY 12601Off Market
- $1,201,3004 bd3 ba4.8k sqft20 Kingwood Ln, Poughkeepsie, NY 12601Off Market
- $1,221,4004 bd5 ba6.7k sqft25 Kingwood Dr, Poughkeepsie, NY 12601Off Market
- $749,8004 bd2 ba2.8k sqft113 Kingwood Park, Poughkeepsie, NY 12601Off Market
A local agent can set up tours, give advice and negotiate with sellers.
Similar homes
- $1,595,0004 bd4 ba3.4k sqft26 Kimlin Court, Poughkeepsie, NY 12603New Construction
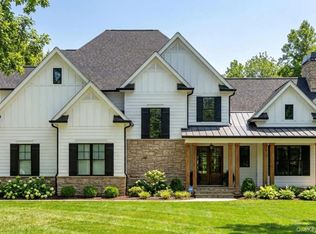
 MLS ID #983257, Justin M. LaFalce, Listing by: KW MidHudson. OneKey® MLS as distributed by MLS GRID
 - $1,295,0004 bd3 ba3.3k sqft26 Gentry Bend, Poughkeepsie, NY 12603New Construction
 MLS ID #1024356, Justin M. LaFalce, Listing by: KW MidHudson. OneKey® MLS as distributed by MLS GRID
 - $1,750,0004 bd6 ba5.4k sqft17 Forrest Way, Poughkeepsie, NY 12603For Sale
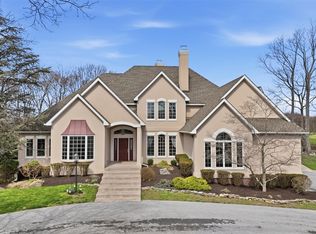 MLS ID #985926, Stephan L. Krakower, Listing by: Krakower Realty, Ltd.. OneKey® MLS as distributed by MLS GRID
 - $1,704,0004 bd5 ba5.2k sqft6 Conifer Court, Poughkeepsie, NY 12603For Sale
 MLS ID #1010700, Theresia Schoonmaker, Listing by: Epique Realty. OneKey® MLS as distributed by MLS GRID
 - $1,495,0004 bd4 ba4.5k sqft9 Shadow Court, Wappingers Falls, NY 12590For SaleMLS ID #1003336, Michael B. Lund, Listing by: Corcoran Country Living. OneKey® MLS as distributed by MLS GRID
- $1,895,0003 bd3 ba3.6k sqft215 Smith Road, Poughkeepsie, NY 12603For SaleMLS ID #1014020, John Gabriel, Listing by: KW MidHudson. OneKey® MLS as distributed by MLS GRID
- $1,295,0004 bd5 ba3.1k sqft7 Bear Hollow Lane, Hyde Park, NY 12538New ConstructionMLS ID #975654, Justin M. LaFalce, Listing by: KW MidHudson. OneKey® MLS as distributed by MLS GRID
- $1,250,0004 bd3 ba3k sqftLot 12 Shadow Court, Wappingers Falls, NY 12590New ConstructionMLS ID #955993, Michael B. Lund, Listing by: Corcoran Country Living. OneKey® MLS as distributed by MLS GRID
- $1,200,0004 bd4 ba3.7k sqft10 Shadow Court, Wappingers Falls, NY 12590New ConstructionMLS ID #955987, Michael B. Lund, Listing by: Corcoran Country Living. OneKey® MLS as distributed by MLS GRID
- $950,0004 bd3 ba4.2k sqft136 Rombout Road, Pleasant Valley, NY 12603For SaleMLS ID #1000852, Danielle Dropkin, Listing by: Houlihan Lawrence Inc.. OneKey® MLS as distributed by MLS GRID
- $1,325,0004 bd4 ba4k sqftLot 1 Townsend road, Hopewell Junction, NY 12533New ConstructionMLS ID #1017311, John Gabriel, Listing by: KW MidHudson. OneKey® MLS as distributed by MLS GRID
- $1,290,0004 bd4 ba4.1k sqft71 Abu Mousa Drive, Lagrangeville, NY 12540For SaleMLS ID #910963, Patricia Lynn Hogan, Listing by: BHHS Hudson Valley Properties. OneKey® MLS as distributed by MLS GRID
- $1,295,0004 bd4 ba3.5k sqft12 Nichris Lane, Staatsburg, NY 12580For SaleMLS ID #1009766, Justin M. LaFalce, Listing by: KW MidHudson. OneKey® MLS as distributed by MLS GRID
- $850,0002 bd3 ba3.4k sqft136 Hudson Pointe Drive, Poughkeepsie, NY 12601For SaleMLS ID #991162, David Deberardinis, Listing by: Serhant LLC. OneKey® MLS as distributed by MLS GRID
- $985,0004 bd4 ba2.5k sqftLot 1 Shadow Court, Wappingers Falls, NY 12590New ConstructionMLS ID #955994, Michael B. Lund, Listing by: Corcoran Country Living. OneKey® MLS as distributed by MLS GRID
- $1,295,0004 bd5 ba3.6k sqft56 Autumn Chase Drive, Hopewell Junction, NY 12533For SaleMLS ID #969507, John DiDio, Listing by: Century 21 Alliance Rlty Group. OneKey® MLS as distributed by MLS GRID
- $2,100,0003 bd3 ba3.7k sqft11 Haggerty Hill Road, Rhinebeck, NY 12572For SaleMLS ID #1028649, Jacob M. Cohen, Listing by: eXp Realty. OneKey® MLS as distributed by MLS GRID
- $1,300,0004 bd3 ba3k sqft310 Avery Road, Garrison, NY 10524For SaleMLS ID #1020810, Kathyrine Tomann, Listing by: Houlihan Lawrence Inc.. OneKey® MLS as distributed by MLS GRID
- $799,0003 bd4 ba3.2k sqft7 Fox Run, Wappingers Falls, NY 12590For SaleMLS ID #1022587, Daniel Axtmann, Listing by: BHHS Hudson Valley Properties. OneKey® MLS as distributed by MLS GRID
- $895,9004 bd4 ba3.6k sqft49 Cunningham Drive, Lagrangeville, NY 12540For SaleMLS ID #1020099, Mathew G. Lopez, Listing by: Century 21 Alliance Rlty Group. OneKey® MLS as distributed by MLS GRID
