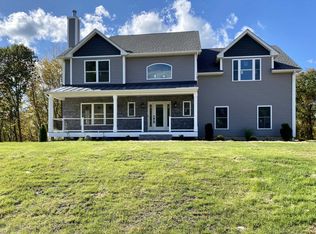
Welcome to 6 Conifer Court—A Modern Farmhouse Masterpiece in Tamarack Heights! Experience luxury living at its finest at the end of a peaceful cul-de-sac in one of Poughkeepsie’s most sought-after neighborhoods. Built in 2023, this spectacular 5,250 sq ft home sits on nearly 3 acres of beautifully landscaped grounds, offering privacy and tranquility just minutes from Eastdale Village, Adams Fairacre Farms, and Starbucks. Step inside to soaring high ceilings with stunning exposed wood beams and a dramatic two-story stone fireplace that anchors the sun-filled open-concept living space. The chef’s kitchen is a true showpiece, featuring a full Thor Kitchen appliance suite, a spacious island, walk-in pantry, and a dedicated chef’s pantry with prep sink. The butler’s pantry includes an additional Thor wall oven, and the wine refrigerator is also Thor—creating a seamless, high-end culinary experience perfect for entertaining or everyday gourmet cooking. A dry bar adds even more convenience and style. The first-floor suite provides comfort and flexibility, while the luxurious owner’s retreat upstairs boasts a spa-like bath and walk-in closet. The massive basement with 14-foot ceilings is a blank canvas—ready to become your dream gym, home theater, studio, or provide endless storage. Enjoy outdoor living on expansive decks, a screened porch, and a patio, all surrounded by lush greenery. Additional highlights include a state-of-the-art surveillance security system, a 3-car garage, central air, propane heating, and abundant storage throughout. Some furniture included in the sale. Schedule your private showing today and experience the lifestyle you’ve been dreaming of at 6 Conifer Court.
For sale
Price cut: $5K (10/29)
$1,495,000
6 Conifer Court, Poughkeepsie, NY 12603
4beds
5,250sqft
Single Family Residence, Residential
Built in 2023
2.87 Acres Lot
$-- Zestimate®
$285/sqft
$-- HOA
What's special
Spacious islandSun-filled open-concept living spaceExpansive decksSoaring high ceilingsWalk-in closetStunning exposed wood beamsSpa-like bath
- 162 days
- 447
- 57
Zillow last checked:
Listing updated:
Listed by:
Epique Realty 646-458-1412,
Theresia Schoonmaker 845-797-7357,
Omar Harper 845-857-0826,
Epique Realty
Source: OneKey® MLS as distributed by MLS GRID,MLS#: 1010700
Facts & features
Interior
Bedrooms & bathrooms
- Bedrooms: 4
- Bathrooms: 5
- Full bathrooms: 5
Heating
- Forced Air, Propane
Cooling
- Central Air
Appliances
- Included: Dishwasher, Dryer, Exhaust Fan, Gas Oven, Gas Range, Microwave, Refrigerator, Stainless Steel Appliance(s), Tankless Water Heater, Washer, Wine Refrigerator
- Laundry: Washer/Dryer Hookup, Laundry Room
Features
- First Floor Bedroom, First Floor Full Bath, Cathedral Ceiling(s), Ceiling Fan(s), Chefs Kitchen, Double Vanity, Dry Bar, Eat-in Kitchen, Kitchen Island, Open Floorplan, Open Kitchen, Pantry, Primary Bathroom, Master Downstairs, Recessed Lighting, Soaking Tub, Storage, Walk-In Closet(s)
- Flooring: Hardwood
- Basement: Full,Unfinished,Walk-Out Access
- Attic: None
- Number of fireplaces: 2
Interior area
- Total structure area: 5,250
- Total interior livable area: 5,250 sqft
Video & virtual tour
Property
Parking
- Total spaces: 6
- Parking features: Driveway, Garage
- Garage spaces: 3
- Has uncovered spaces: Yes
Features
- Patio & porch: Covered, Deck, Patio, Porch, Screened
- Exterior features: Mailbox
Lot
- Size: 2.87 Acres
- Features: Back Yard, Cul-De-Sac, Front Yard, Near Shops
- Residential vegetation: Partially Wooded
Details
- Parcel number: 1346896262029347140000
- Special conditions: None
Construction
Type & style
- Home type: SingleFamily
- Architectural style: Contemporary,Farmhouse
- Property subtype: Single Family Residence, Residential
Materials
- Frame
Condition
- Year built: 2023
Utilities & green energy
- Sewer: Septic Tank
- Water: Well
- Utilities for property: Trash Collection Private
Community & HOA
Community
- Subdivision: Tamarack Heights
HOA
- Has HOA: No
Location
- Region: Poughkeepsie
Financial & listing details
- Price per square foot: $285/sqft
- Annual tax amount: $46,568
- Date on market: 6/11/2026
- Cumulative days on market: 264 days
- Listing agreement: Exclusive Right To Sell
Estimated market value
Not available
Estimated sales range
Not available
Not available
Price history
| Date | Event | Price |
|---|---|---|
| 10/29/2026 | Price change | $1,495,000-0.3%$285/sqft |
Source:  OneKey® MLS as distributed by MLS GRID #1010700 Report a problem | ||
| 10/15/2026 | Price change | $1,499,999-5.1%$286/sqft |
Source: OneKey® MLS as distributed by MLS GRID #1010700 Report a problem | ||
| 9/24/2026 | Price change | $1,580,000-1.3%$301/sqft |
Source: OneKey® MLS as distributed by MLS GRID #1010700 Report a problem | ||
| 8/6/2026 | Price change | $1,600,000-6.1%$305/sqft |
Source: OneKey® MLS as distributed by MLS GRID #1010700 Report a problem | ||
| 7/9/2026 | Price change | $1,704,000-1.2%$325/sqft |
Source: OneKey® MLS as distributed by MLS GRID #1010700 Report a problem | ||
| 6/25/2026 | Price change | $1,724,000-0.9%$328/sqft |
Source: OneKey® MLS as distributed by MLS GRID #1010700 Report a problem | ||
| 6/11/2026 | Listed for sale | $1,739,000-0.9%$331/sqft |
Source: OneKey® MLS as distributed by MLS GRID #1010700 Report a problem | ||
| 6/8/2026 | Listing removed | $1,754,000$334/sqft |
Source: OneKey® MLS as distributed by MLS GRID #962651 Report a problem | ||
| 5/27/2026 | Price change | $1,754,000-0.8%$334/sqft |
Source: OneKey® MLS as distributed by MLS GRID #962651 Report a problem | ||
| 4/24/2026 | Price change | $1,769,000-0.6%$337/sqft |
Source: OneKey® MLS as distributed by MLS GRID #962651 Report a problem | ||
| 3/27/2026 | Price change | $1,779,000-0.6%$339/sqft |
Source: OneKey® MLS as distributed by MLS GRID #962651 Report a problem | ||
| 3/12/2026 | Price change | $1,789,999-0.6%$341/sqft |
Source: OneKey® MLS as distributed by MLS GRID #962651 Report a problem | ||
| 2/26/2026 | Listed for sale | $1,799,999+56.5%$343/sqft |
Source: OneKey® MLS as distributed by MLS GRID #962651 Report a problem | ||
| 2/13/2024 | Listing removed | -- |
Source:  MHMLS #400721 Report a problem | ||
| 11/22/2021 | Listing removed | $1,150,000$219/sqft |
Source: MHMLS #400721 Report a problem | ||
| 5/25/2021 | Listed for sale | $1,150,000+82.8%$219/sqft |
Source: MHMLS #400721 Report a problem | ||
| 4/15/2021 | Sold | $629,000$120/sqft |
Source: OneKey® MLS as distributed by MLS GRID #M396177 Report a problem | ||
| 2/25/2021 | Pending sale | $629,000$120/sqft |
Source: MHMLS #396177 Report a problem | ||
| 2/24/2021 | Listing removed | -- |
Source: MHMLS #396177 Report a problem | ||
| 11/26/2020 | Price change | $629,000-3.2%$120/sqft |
Source: CORCORAN COUNTRY LIVING ML #396177 Report a problem | ||
| 10/28/2020 | Listed for sale | $649,900$124/sqft |
Source: CORCORAN COUNTRY LIVING ML #396177 Report a problem | ||
Public tax history
Tax history is unavailable.
Monthly payment
Climate risks
Neighborhood: MacDonnell Heights
Nearby schools
Schools provided by the listing agent
- Elementary: Traver Road Primary School
- Middle: Lagrange Middle School
- High: Arlington High School
Source: OneKey® MLS as distributed by MLS GRID. This data may not be complete. We recommend contacting the local school district to confirm school assignments for this home.

Similar homes
- $1,500,0004 bd7 ba5.4k sqft55 Daley Road, Lagrangeville, NY 12603New Construction

 MLS ID #H6322312, Claudine Colletti, Listing by: Giner Real Estate Inc.. OneKey® MLS as distributed by MLS GRID
- $1,199,0003 bd4 ba4.2k sqft183 Titusville Road, Poughkeepsie, NY 12603For Sale
 MLS ID #1031413, Ann C. Stettner, Listing by: Neil Charles Real Estate, LLC. OneKey® MLS as distributed by MLS GRID
- $1,295,0004 bd3 ba3.3k sqft26 Gentry Bend, Poughkeepsie, NY 12603New Construction
 MLS ID #1024356, Justin M. LaFalce, Listing by: KW MidHudson. OneKey® MLS as distributed by MLS GRID
- $770,0005 bd4 ba3.7k sqft21 Vail Road, Poughkeepsie, NY 12603For Sale
 MLS ID #1018187, John Gabriel, Listing by: KW MidHudson. OneKey® MLS as distributed by MLS GRID
- $1,350,0004 bd4 ba4k sqftLot 1 Kinkead Lane, Poughkeepsie, NY 12603New ConstructionMLS ID #1043061, John Gabriel, Listing by: KW MidHudson. OneKey® MLS as distributed by MLS GRID
- $1,575,0005 bd6 ba5.6k sqft162 Crum Elbow Road, Hyde Park, NY 12538For SaleMLS ID #1050682, Gerard Smith, Listing by: Serhant LLC. OneKey® MLS as distributed by MLS GRID
- $1,500,0003 bd5 ba4.6k sqft536 Camby Road, Verbank, NY 12585For SaleMLS ID #1030960, Susan Whalen, Listing by: George T Whalen Real Estate. OneKey® MLS as distributed by MLS GRID
- $1,595,0004 bd4 ba3.4k sqft26 Kimlin Court, Poughkeepsie, NY 12603New ConstructionMLS ID #983257, Justin M. LaFalce, Listing by: KW MidHudson. OneKey® MLS as distributed by MLS GRID
- $1,650,0006 bd5 ba4k sqft38 Clarkes Lane, Milton, NY 12547For SaleMLS ID #1071468, Kathryn M DeCrosta, Listing by: John J Lease REALTORS Inc. OneKey® MLS as distributed by MLS GRID
- $1,150,0003 bd3 ba3.9k sqft49 Barkit Kennel Road, Pleasant Valley, NY 12569For SaleMLS ID #1074661, Steven Wrobel Jr, Listing by: Serhant LLC. OneKey® MLS as distributed by MLS GRID
- $1,849,0003 bd3 ba3.6k sqft215 Smith Road, Poughkeepsie, NY 12603For SaleMLS ID #1051035, John Gabriel, Listing by: KW MidHudson. OneKey® MLS as distributed by MLS GRID
- $1,375,0004 bd3 ba3.9k sqft663 Camby Road, Millbrook, NY 12545For SaleMLS ID #1046111, Dominique C. Shuminova, Listing by: William Pitt Sothebys Int Rlty. OneKey® MLS as distributed by MLS GRID
- $1,495,0004 bd4 ba4.5k sqft61 High View Road, Fishkill, NY 12524For SaleMLS ID #1034392, Michele Rios, Listing by: BHHS Hudson Valley Properties. OneKey® MLS as distributed by MLS GRID
- $1,495,0004 bd3 ba3.2k sqft508 Woodstock Road, Millbrook, NY 12545For SaleMLS ID #994161, Oliver L. Brown, Listing by: Houlihan Lawrence Inc.. OneKey® MLS as distributed by MLS GRID
- $820,0004 bd4 ba2.8k sqft34 Dartmouth Drive, Poughkeepsie, NY 12603New ConstructionMLS ID #1037163, David C Bartolone, Listing by: One Rock Real Estate, LLC. OneKey® MLS as distributed by MLS GRID
- $1,285,0004 bd5 ba3.6k sqft56 Autumn Chase Drive, Hopewell Junction, NY 12533For SaleMLS ID #1073133, Ross Bucolo, Listing by: Aurum Standard Realty Corp. OneKey® MLS as distributed by MLS GRID
- $1,295,0004 bd5 ba3.1k sqft7 Bear Hollow Lane, Hyde Park, NY 12538New ConstructionMLS ID #975654, Justin M. LaFalce, Listing by: KW MidHudson. OneKey® MLS as distributed by MLS GRID
- $950,0004 bd4 ba3.6k sqft38 Dartmouth Drive, Poughkeepsie, NY 12603New ConstructionMLS ID #1037142, David C Bartolone, Listing by: One Rock Real Estate, LLC. OneKey® MLS as distributed by MLS GRID
- $890,0005 bd4 ba3.5k sqft47 Dartmouth Drive, Poughkeepsie, NY 12603For SaleMLS ID #1037155, David C Bartolone, Listing by: One Rock Real Estate, LLC. OneKey® MLS as distributed by MLS GRID
- $1,199,0004 bd5 ba3.4k sqft27 Verbank Club Road, Verbank, NY 12585For SaleMLS ID #1062440, Janet Myer, Listing by: Houlihan Lawrence Inc.. OneKey® MLS as distributed by MLS GRID
