Skip main navigation
Sold for $680,000
  • $680,000

    18 Lacey Ln, Warminster, PA 18974

    3beds
    1,978sqft
    Townhouse
    Built in 2021
    -- sqft lot
    $702,700 Zestimate®
    $344/sqft
    $3,432 Estimated rent

    Home value

    $702,700

    $654,000 - $752,000

    $3,432/mo

    Zestimate® history
    Loading
    Loading...

    Owner options

    List your home for rent

    $3,432/mo

    Rent Zestimate®

    Find your next renter with Zillow Rental Manager. Plus, with online applications, you can quickly screen prospective tenants – for free.

    Learn more

    $3,432/mo

    Rent Zestimate®

    Refinance and save

    $4,422/mo

    Est. payment

    Refinancing to a lower rate could help reduce your monthly payments and save thousands over the life of the loan.

    See today's rates

    $4,422/mo

    Est. payment

    Explore your selling options

    Work with a Zillow partner agent

    Leverage their expertise and Zillow's premium Showcase listings to get your home seen by more buyers.

    Get started

    List with your own agent

    Get your home in front of millions of buyers by listing it on Zillow.

    Learn how to do it

    Sell it yourself

    Take full control of how buyers see your home on Zillow by listing For Sale by Owner (FSBO).

    List your home

    What's special

    Gas fireplaceRemote door openerCustom gourmet designer kitchenDouble vanity sinksFoyer closetsVented stove
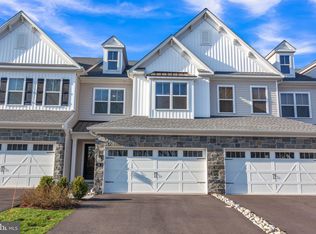
    Quick delivery possible! Enjoy the Holidays in your new home. Welcome to a great value at the Reserve at Spring Mill adjacent to the Golf Course. The exquisite turn key Addis Model END UNIT is located on a rare 3 unit row block with numerous upgrades. One of the few units facing green open space. Enjoy the custom gourmet designer kitchen vented stove large seated 10 foot island with a quartz counter top and a deep drop in stainless steel sink overlooking the open concept family / great Room with a gas fireplace . Custom built in bar and foyer closets. Entertain guests via walk through 2 pane sliding door to a gated 12 x 12 composite maintenance free deck with a convenient BBQ pad in rear yard. Easy access to a double garage with an added utility sink, 200 AMP electric car charger, remote door opener and a double insulated steel garage door. The second floor features a primary bedroom with a trey ceiling in suite bath with double walk in closets, and double vanity sinks. Hall bath features a tub / shower, & double sinks. The laundry is conveniently located on the second floor along with 2 large bedrooms with large closets. The basement has a large 9' steel reinforced concrete high pour, emergency walkup exit. The basement has a rough in plumbing for a potential full bath. The excellent modern mechanicals features are; a water supply manifold , water softener , fire sprinkler, 200 AMP, Aprilaire air purification and a water filter reverse osmosis / alkaline systems and a Nest passive/programmable thermostat. All windows have been UV tinted to keep house cool in Summer and for heat retention in Winter.

    Zillow last checked:

    Listing updated:

    Listed by:

    Joe Bianchimano 267-228-2853,

    RE/MAX 2000

    Bought with:

    Michael Lisitsa, RM418734

    Elite Realty Group Unl. Inc.

    Source: Bright MLS,MLS#: PABU2103084MLS Logo

    Facts & features

    Interior

    Bedrooms & bathrooms
    • Bedrooms: 3
    • Bathrooms: 3
    • Full bathrooms: 2
    • 1/2 bathrooms: 1
    • Main level bathrooms: 1
    Primary bedroom
    • Features: Flooring - Engineered Wood, Lighting - LED
    • Level: Upper
    • Area: 224 Square Feet
    • Dimensions: 14 x 16
    Bedroom 2
    • Features: Flooring - Engineered Wood, Lighting - LED
    • Level: Upper
    • Area: 154 Square Feet
    • Dimensions: 11 x 14
    Bedroom 3
    • Features: Flooring - Engineered Wood, Lighting - LED
    • Level: Upper
    • Area: 121 Square Feet
    • Dimensions: 11 x 11
    Primary bathroom
    • Features: Bathroom - Walk-In Shower, Double Sink, Walk-In Closet(s), Cathedral/Vaulted Ceiling, Lighting - LED, Flooring - Ceramic Tile
    • Level: Upper
    Bathroom 2
    • Features: Bathroom - Tub Shower, Flooring - Ceramic Tile, Double Sink
    • Level: Upper
    Basement
    • Level: Lower
    Breakfast room
    • Features: Flooring - Engineered Wood, Lighting - LED, Living/Dining Room Combo
    • Level: Main
    • Area: 72 Square Feet
    • Dimensions: 9 x 8
    Dining room
    • Features: Flooring - Engineered Wood, Lighting - LED, Living/Dining Room Combo
    • Level: Main
    • Area: 135 Square Feet
    • Dimensions: 15 x 9
    Family room
    • Features: Flooring - Engineered Wood, Fireplace - Gas, Lighting - LED, Living/Dining Room Combo
    • Level: Main
    • Area: 208 Square Feet
    • Dimensions: 13 x 16
    Foyer
    • Features: Flooring - Engineered Wood, Lighting - LED
    • Level: Main
    Kitchen
    • Features: Countertop(s) - Quartz, Eat-in Kitchen, Kitchen - Gas Cooking, Lighting - LED, Living/Dining Room Combo
    • Level: Main
    • Area: 81 Square Feet
    • Dimensions: 9 x 9
    Heating
    • Forced Air, Natural Gas
    Cooling
    • Central Air, Electric
    Appliances
    • Included: Water Treat System, Electric Water Heater
    Features
    • Air Filter System, Attic, Soaking Tub, Bathroom - Stall Shower, Bathroom - Tub Shower, Bathroom - Walk-In Shower, Breakfast Area, Built-in Features, Combination Dining/Living, Combination Kitchen/Dining, Combination Kitchen/Living, Dining Area, Family Room Off Kitchen, Open Floorplan, Eat-in Kitchen, Kitchen Island, Kitchen - Table Space, Primary Bath(s), Recessed Lighting, Upgraded Countertops, Walk-In Closet(s)
    • Flooring: Wood
    • Windows: Window Treatments
    • Basement: Full,Concrete,Unfinished,Sump Pump
    • Number of fireplaces: 1
    • Fireplace features: Gas/Propane
    Interior area
    • Total structure area: 1,978
    • Total interior livable area: 1,978 sqft
    • Finished area above ground: 1,978
    • Finished area below ground: 0

    Property

    Parking
    • Total spaces: 2
    • Parking features: Garage Faces Front, Garage Door Opener, Built In, Inside Entrance, Asphalt, Attached, Driveway, On Street
    • Attached garage spaces: 2
    • Has uncovered spaces: Yes
    Accessibility
    • Accessibility features: Accessible Doors, Accessible Hallway(s), >84" Garage Door, Accessible Electrical and Environmental Controls, Doors - Lever Handle(s), Doors - Swing In
    Features
    • Levels: Three
    • Stories: 3
    • Pool features: None
    • Has view: Yes
    • View description: Scenic Vista
    Lot
    • Features: SideYard(s), Rear Yard, Level, Adjoins Golf Course
    Details
    • Additional structures: Above Grade, Below Grade
    • Parcel number: 31005003104
    • Zoning: AR
    • Special conditions: Standard

    Construction

    Type & style
    • Home type: Townhouse
    • Architectural style: Contemporary
    • Property subtype: Townhouse
    Materials
    • Frame
    • Foundation: Concrete Perimeter
    Condition
    • Excellent
    • New construction: No
    • Year built: 2021

    Utilities & green energy

    • Sewer: Public Sewer
    • Water: Public

    Community & neighborhood

    Security
    • Security features: Fire Sprinkler System
    Location
    • Region: Warminster
    • Subdivision: The Reserve At S M
    • Municipality: NORTHAMPTON TWP

    HOA & financial

    HOA
    • Has HOA: Yes
    • HOA fee: $125 monthly
    • Services included: Common Area Maintenance, Maintenance Grounds, Road Maintenance, Snow Removal
    • Association name: THE RESERVE AT SPRING MILL

    Other

    Other facts
    • Listing agreement: Exclusive Agency
    • Ownership: Fee Simple

    Price history

    DateEventPrice
    12/23/2025Sold$680,000-2.8%$344/sqft
    Source: Bright MLS #PABU2103084 Report a problem
    12/1/2025Pending sale$699,900$354/sqft
    Source: Bright MLS #PABU2103084 Report a problem
    10/15/2025Price change$699,900-2.8%$354/sqft
    Source: Bright MLS #PABU2103084 Report a problem
    10/8/2025Price change$719,900-1.4%$364/sqft
    Source: Bright MLS #PABU2103084 Report a problem
    9/22/2025Price change$729,900-3.9%$369/sqft
    Source: Bright MLS #PABU2103084 Report a problem
    8/21/2025Listed for sale$759,900+45.9%$384/sqft
    Source: Bright MLS #PABU2103084 Report a problem
    2/15/2022Sold$520,762$263/sqft
    Source: Public Record Report a problem

    Public tax history

    YearProperty taxesTax assessment
    2025$8,645 +2.3%$43,070
    2024$8,451 +8.1%$43,070
    2023$7,818 $43,070
    2022-- --
    2021-- --

    Find assessor info on the county website

    Neighborhood: 18974

    Nearby schools

    GreatSchools rating
    Schools provided by the listing agent
    • High: Council Rock South
    • District: Council Rock

    Source: Bright MLS. This data may not be complete. We recommend contacting the local school district to confirm school assignments for this home.

    Get a cash offer in 3 minutes
    Find out how much your home could sell for in as little as 3 minutes with a no-obligation cash offer.
    Estimated market value
    $702,700
    Get a cash offer in 3 minutes
    Find out how much your home could sell for in as little as 3 minutes with a no-obligation cash offer.
    Estimated market value
    $702,700