Skip main navigation
Off market
  • $552,100

    18 Lady Slipper Ln, Langhorne, PA 19047

    2beds
    1,639sqft
    Townhouse
    Built in 2001
    4,791 Square Feet Lot
    $552,100 Zestimate®
    $337/sqft
    $2,940 Estimated rent

    Home value

    $552,100

    $524,000 - $580,000

    $2,940/mo

    Zestimate® history
    Loading
    Loading...

    Owner options

    List your home for rent

    $2,940/mo

    Rent Zestimate®

    Find your next renter with Zillow Rental Manager. Plus, with online applications, you can quickly screen prospective tenants – for free.

    Learn more

    $2,940/mo

    Rent Zestimate®

    Refinance and save

    $3,700/mo

    Est. payment

    Refinancing to a lower rate could help reduce your monthly payments and save thousands over the life of the loan.

    See today's rates

    $3,700/mo

    Est. payment

    Explore your selling options

    Work with a Zillow partner agent

    Leverage their expertise and Zillow's premium Showcase listings to get your home seen by more buyers.

    Get started

    List with your own agent

    Get your home in front of millions of buyers by listing it on Zillow.

    Learn how to do it

    Sell it yourself

    Take full control of how buyers see your home on Zillow by listing For Sale by Owner (FSBO).

    List your home

    What's special

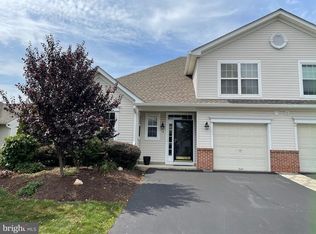
    This awesome Curtis Model Twin located in Bucks County's most desirable 55+ community is loaded with upgrades and in picture perfect condition. Starting from the curb, you'll find magnificent landscaping that continues around the house. The roses bushes and trees are in bloom and a delightful site welcoming you home. Enjoy a cup of coffee or check your email while sitting on your bricked front porch. Enter the two-story foyer and find gleaming oak hardwood floors through out the foyer, living room, and dining room hallways, and master bedroom. There is extensive millwork; crown molding and chair rails with picture frame wainscoting. This home was recently painted in "todays" neutral colors. The newly remodeled kitchen features 42" cabinets with coordinating warm tone granite and backsplash. The replaced kitchen floor blends beautifully with the kitchen decor. The oversized kitchen island is a great place to serve your holiday buffet. Love to cook? You'll appreciate the newer gas range, new dishwasher and built in microwave. The breakfast area is a complete 2 double windows for the morning light and seating for six. The great room features vaulted ceilings and quarter-round windows surrounding the gas fireplace. The dining room area is spacious enough to accommodate a full hutch, buffet and seating for 8+. Adjacent to the great room is a tiled sunroom (a great place for your desk or sofa bed). Every room has a custom ceiling fan. Exit to the 19'X13' designer paved patio with a beautiful screen of mature landscaping and a fabulous electric awning to protect you from the summer sun. The master bedroom suite features a double vanity, 2-person walk-in seated shower, vaulted ceiling with walk-in closets, loads of natural light. Upstairs you'll find a guest bedroom, full bathroom, and 2 walk-in storage closets. Replaced in the past 6 months with a high efficiency HVAC system, Gas water heater, kitchen floor, and dishwasher. New roof paid for, on order to be installed soon. Time to relax, make new friends in the state of the art club house featuring indoor and out door pools, gym, ballroom for the many parties and entertainers to perform. The facility is complete with tennis courts, bocce courts, and billiard and card rooms.

    This property is off market, which means it's not currently listed for sale or rent on Zillow. This may be different from what's available on other websites or public sources.

    Facts & features

    Interior

    Bedrooms & bathrooms
    • Bedrooms: 2
    • Bathrooms: 3
    • Full bathrooms: 2
    • 1/2 bathrooms: 1
    Heating
    • Forced air, Gas
    Cooling
    • Central
    Appliances
    • Included: Microwave
    Features
    • 9Ft+Ceiling, CeilngFan(s), StallShower, BayWindow, Attic/HseFan
    • Flooring: Tile, Carpet, Hardwood
    • Basement: None
    • Has fireplace: Yes
    • Fireplace features: wood stove
    Interior area
    • Total interior livable area: 1,639 sqft

    Property

    Parking
    • Parking features: Garage - Attached
    Features
    • Exterior features: Stone, Vinyl, Brick
    Lot
    • Size: 4,791 Square Feet
    Details
    • Parcel number: 22089142

    Construction

    Type & style
    • Home type: Townhouse
    Materials
    • Frame
    • Roof: Other
    Condition
    • Year built: 2001

    Utilities & green energy

    • Sewer: Public Sewer

    Community & HOA

    HOA
    • Has HOA: Yes
    • HOA fee: $228 monthly
    Location
    • Region: Langhorne

    Financial & listing details

    • Price per square foot: $337/sqft
    • Tax assessed value: $350,361
    • Annual tax amount: $6,635
    • Ownership: Fee Simple

    Price history

    DateEventPrice
    6/18/2018Sold$350,000$214/sqft
    Source: Public Record Report a problem
    5/21/2018Pending sale$350,000$214/sqft
    Source: L&F - Newtown #1000488182 Report a problem
    5/4/2018Listed for sale$350,000+73.1%$214/sqft
    Source: L&F - Newtown #1000488182 Report a problem
    6/3/2002Sold$202,250$123/sqft
    Source: Public Record Report a problem

    Public tax history

    YearProperty taxesTax assessment
    2025$6,635 $29,080
    2024$6,635 +6.5%$29,080
    2023$6,230 +2.7%$29,080
    2022$6,067 $29,080
    2021$6,067 +1.2%$29,080
    2020$5,994 +4.2%$29,080
    2018$5,753 +2.6%$29,080
    2017$5,606 +3.9%$29,080
    2016$5,397 0%$29,080
    2015$5,399 $29,080
    2014$5,399 $29,080
    2013-- $29,080
    2012-- $29,080
    2011-- $29,080
    2010-- $29,080 -10.2%
    2009-- $32,400
    2008-- $32,400
    2007-- $32,400
    2006-- $32,400
    2005-- $32,400 +300%
    2004-- $8,100
    2003-- $8,100 +548%
    2002-- $1,250
    Find assessor info on the county website

    Neighborhood: 19047

    Nearby schools

    GreatSchools rating
    Schools provided by the listing agent
    • High: NESHAMINY
    • District: Neshaminy

    Source: The MLS. This data may not be complete. We recommend contacting the local school district to confirm school assignments for this home.

    Get a cash offer in 3 minutes
    Find out how much your home could sell for in as little as 3 minutes with a no-obligation cash offer.
    Estimated market value
    $552,100
    Get a cash offer in 3 minutes
    Find out how much your home could sell for in as little as 3 minutes with a no-obligation cash offer.
    Estimated market value
    $552,100