Skip main navigation
For sale
  • $2,695,000

    18 Linda Lane, Darien, CT 06820

    3beds
    4,100sqft
    : 
    Loading
    Get pre-qualified
    Single Family Residence
    Built in 1951
    2.5 Acres Lot
    $-- Zestimate®
    $657/sqft
    $-- HOA

    What's special

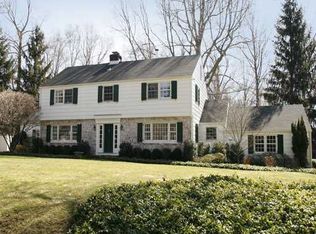
    Set on one of Darien's most sought-after, multi-million dollar cul-de-sacs, this sprawling wood and brick ranch offers exceptional scale and endless potential for the discerning buyer, renovator, or builder. Positioned on a remarkably private 2.5 acre lot, abutting another 10+ acres of protected wetlands, the setting affords unmatched peace, natural beauty, and exclusivity. The interior boasts a versatile layout. The back of the home features expansive walls of glass, with a fully enclosed glass terrace, which creates a seamless visual connection to the serene, wooded surroundings. Highlights include 3 generously sized bedrooms, 3.5 baths, a sauna, a spacious living room anchored by a beautiful stone fireplace, a formal dining room, and a large eat-in kitchen, with a large breakfast area. Designed with an indoor-outdoor flow in mind, the substantial multi-purpose room anchoring one end of the house, can be used according to any family's needs: a playroom, family room, studio, in-law suite. With its sliding doors that open to the flagstone terrace and the private free-form pool, it shows the flexibility of the design. Whether remodeling, renovating, expanding, or building new, this is a special one-of-a-kind opportunity to create your dream in your new home. Agents please check confidential remarks.
    7 days
    |
    2,134
    |
    63
    |

    Zillow last checked:

    Listing updated:

    Listed by:

    Ingrid Hess (203)722-2111,

    Compass Connecticut, LLC 203-423-3100

    Source: Smart MLS,MLS#: 24190949MLS Logo

      Facts & features

      Interior

      Bedrooms & bathrooms
      • Bedrooms: 3
      • Bathrooms: 4
      • Full bathrooms: 3
      • 1/2 bathrooms: 1
      Rooms
      • Room types: Breezeway, Laundry, Sitting Room
      Primary bedroom
      • Features: Bedroom Suite, Full Bath, Walk-In Closet(s), Hardwood Floor
      • Level: Main
      • Area: 249.28 Square Feet
      • Dimensions: 15.2 x 16.4
      Bedroom
      • Features: Hardwood Floor
      • Level: Main
      • Area: 144.1 Square Feet
      • Dimensions: 11 x 13.1
      Bedroom
      • Features: Full Bath, Hardwood Floor
      • Level: Main
      • Area: 213.9 Square Feet
      • Dimensions: 13.8 x 15.5
      Dining room
      • Features: Hardwood Floor
      • Level: Main
      • Area: 210.8 Square Feet
      • Dimensions: 13.6 x 15.5
      Kitchen
      • Features: Remodeled, Skylight, Breakfast Bar, Granite Counters, Eating Space, Tile Floor
      • Level: Main
      • Area: 385 Square Feet
      • Dimensions: 15.4 x 25
      Living room
      • Features: Fireplace, Hardwood Floor
      • Level: Main
      • Area: 514.8 Square Feet
      • Dimensions: 22 x 23.4
      Other
      • Features: Bay/Bow Window, Cathedral Ceiling(s), Ceiling Fan(s), Full Bath, Steam/Sauna, Patio/Terrace
      • Level: Main
      • Area: 459 Square Feet
      • Dimensions: 17 x 27
      Heating
      • Forced Air, Oil
      Cooling
      • Central Air
      Appliances
      • Included: Electric Cooktop, Oven, Refrigerator, Freezer, Dishwasher, Disposal, Washer, Dryer, Water Heater
      • Laundry: Main Level
      Features
      • Sauna, Entrance Foyer
      • Doors: French Doors
      • Basement: Full,Unfinished,Interior Entry
      • Attic: None
      • Number of fireplaces: 1
      Interior area
      • Total structure area: 4,100
      • Total interior livable area: 4,100 sqft
      • Finished area above ground: 3,352
      • Finished area below ground: 748

      Property

      Parking
      • Total spaces: 3
      • Parking features: Attached, Paved, On Street, Driveway, Private, Asphalt
      • Attached garage spaces: 2
      • Has uncovered spaces: Yes
      Features
      • Exterior features: Awning(s), Rain Gutters, Underground Sprinkler
      • Has private pool: Yes
      • Pool features: In Ground
      • Fencing: Full
      • Waterfront features: Beach Access, Water Community
      Lot
      • Size: 2.5 Acres
      • Features: Wetlands, Few Trees, Level, Cul-De-Sac
      Details
      • Parcel number: 103909
      • Zoning: R2

      Construction

      Type & style
      • Home type: SingleFamily
      • Architectural style: Ranch
      • Property subtype: Single Family Residence
      Materials
      • Shingle Siding, Shake Siding, Wood Siding
      • Foundation: Masonry
      • Roof: Asphalt
      Condition
      • New construction: No
      • Year built: 1951

      Utilities & green energy

      • Sewer: Septic Tank
      • Water: Public

      Community & HOA

      Community
      • Features: Golf, Health Club, Library, Playground
      HOA
      • Has HOA: No
      Location
      • Region: Darien

      Financial & listing details

      • Price per square foot: $657/sqft
      • Tax assessed value: $1,571,850
      • Annual tax amount: $24,457
      • Date on market: 7/13/2026

        Estimated market value

        Not available

        Estimated sales range

        Not available

        Not available

        Price history

        DateEventPrice
        7/16/2026Listed for sale$2,695,000+68.4%$657/sqft
        Source: Smart MLS #24190949 Report a problem
        6/13/2017Listing removed$8,250$2/sqft
        Source: Sotheby's International Realty - Greenwich Brokerage #32822 Report a problem
        5/13/2017Listed for rent$8,250$2/sqft
        Source: Sotheby's International Realty - Greenwich Brokerage #32822 Report a problem
        10/1/2002Sold$1,600,000+99.8%$390/sqft
        Source: Public Record Report a problem
        9/2/1993Sold$801,000$195/sqft
        Source: Public Record Report a problem

        Public tax history

        YearProperty taxesTax assessment
        2025$24,457 +5.4%$1,579,900
        2024$23,209 +5%$1,579,900 +25.8%
        2023$22,108 +2.2%$1,255,450
        2022$21,631 +2.3%$1,255,450
        2021$21,142 +3.1%$1,255,450
        2020$20,501 -0.9%$1,255,450
        2019$20,677 +8.4%$1,255,450 +5.8%
        2018$19,073 -0.5%$1,186,150
        2017$19,168 +2.5%$1,186,150
        2016$18,706 +2.7%$1,186,150
        2015$18,207 +2.3%$1,186,150
        2014$17,804 +15.4%$1,186,150 +1.3%
        2013$15,424 +6.5%$1,171,170 +2.5%
        2012$14,487 +3.9%$1,142,470
        2011$13,938 +3.9%$1,142,470
        2010$13,413 +3.3%$1,142,470
        2009$12,990 -9%$1,142,470 +16.5%
        2008$14,268 +4.9%$980,630
        2007$13,601 +3.5%$980,630
        2006$13,140 -28%$980,630 -30%
        2005$18,240 +55.6%$1,400,900 +42.9%
        2004$11,719 +13.6%$980,630 +24.1%
        2003$10,319 -6.9%$790,160
        2001$11,078 +7.4%$790,160 -30%
        2000$10,319 +3.1%$1,128,800 +99.8%
        1999$10,011 $564,970
        Find assessor info on the county website

        Monthly payment

        Est. payment

        Payment breakdown

        Explore the cost of this home by adjusting the details. Changes won't be saved.
        All calculations are estimates and provided by Zillow, Inc. for informational purposes only. Actual amounts may vary.
        HOA fees may include property taxes on listings classified as Co-Ops. Contact the listing agent and/or owner for fee details.
        Mortgage interest rates are dependent on a number of factors, including credit score, down payment, and repayment length. Interest rate data provided by Zillow Group Marketplace, Inc. as of 1/1/1970 from various mortgage lenders with which we have lead or other similar arrangements; the Estimated Payment is an average of those rates.
        See how much you could borrow to make a competitive offer.

        Climate risks

        Neighborhood: 06820

        Getting around

        9 / 100
        Car-Dependent
        0 / 100
        No Nearby Transit
        34 / 100
        Somewhat Bikeable

        Nearby schools

        GreatSchools rating
        Schools provided by the listing agent
        • Elementary: Ox Ridge
        • Middle: Middlesex
        • High: Darien

        Source: Smart MLS. This data may not be complete. We recommend contacting the local school district to confirm school assignments for this home.

        A local agent can set up tours, give advice and negotiate with sellers.

        Browse local experts

        Similar homes