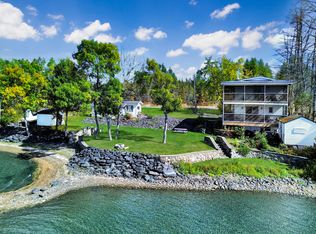
Welcome to 18 Luke's Lane, a chalet style home perched on top of the world with 360 degree views and a front row look at beautiful Long Lake. From the moment you arrive, it's clear this is a special setting, with sweeping scenery in every direction and a true sense of being above it all. Step inside to an open concept living, dining, and kitchen area wrapped in glass on three sides. Natural light pours in from every angle, and the views of the lake and surrounding landscape follow you from room to room, through every season and every sunrise. The kitchen is equipped with stainless appliances and flows easily into the dining and living spaces, making it a natural spot for everyday meals and gatherings with family and friends. A woodstove set off to the side gives the room a cozy place to warm up and relax when the weather turns. The main level also offers two bedrooms and a full bath with laundry, so everyday living stays convenient and all on one floor. Upstairs, the second floor is devoted to the primary suite with its own full bath, a private retreat set apart from the rest of the home. The full, dry basement adds even more versatility. Garage access makes coming and going easy, and a built out shop bench is ready for projects and hobbies. A full bath and a den area, which could also serve as extra storage, round out this level. Outside, a shed provides additional space for tools, gear, and seasonal items. The home is connected to public sewer and has a private well. Location is a big part of the appeal here. Luke's Lane is just steps from the Long Lake Sporting Club, a decades long destination for food and drink in every season, so great meals and a lively local gathering spot are practically at your doorstep. The area is also a snowmobile destination with easy access, making winter just as inviting as summer. This home was also built and owned by NASCAR legend Andy Santerre, adding a piece of local history to this property.
Active
$575,000
18 Luke's Lane, Saint Agatha, ME 04772
3beds
1,914sqft
Single Family Residence
Built in 2005
1.7 Acres Lot
$544,500 Zestimate®
$300/sqft
$-- HOA
What's special
Chalet style home
- 13 days
- 238
- 17
Likely to sell faster than
Zillow last checked:
Listing updated:
Listed by:
RE/MAX County
Source: Maine Listings,MLS#: 1685815
Facts & features
Interior
Bedrooms & bathrooms
- Bedrooms: 3
- Bathrooms: 3
- Full bathrooms: 3
Primary bedroom
- Level: Second
Bedroom 1
- Level: First
Bedroom 2
- Level: First
Den
- Level: Basement
Dining room
- Level: First
Kitchen
- Level: First
Living room
- Level: First
Heating
- Baseboard, Heat Pump, Hot Water, Zoned, Radiant
Cooling
- Heat Pump
Features
- Flooring: Carpet, Laminate, Tile
- Basement: Exterior Entry,Interior Entry,Walk-Out Access,Daylight,Finished,Full
- Has fireplace: No
- Furnished: Yes
Interior area
- Total structure area: 1,914
- Total interior livable area: 1,914 sqft
- Finished area above ground: 1,764
- Finished area below ground: 150
Property
Parking
- Total spaces: 1
- Parking features: Gravel, 5 - 10 Spaces, Garage Door Opener, Heated Garage, Underground, Basement
- Attached garage spaces: 1
Features
- Patio & porch: Deck
- Has view: Yes
- View description: Fields, Scenic
- Body of water: Long Lake
Lot
- Size: 1.7 Acres
- Features: Rural, Open Lot, Rolling Slope, Landscaped
Details
- Parcel number: STAGM006L001U
- Zoning: Rural
Construction
Type & style
- Home type: SingleFamily
- Architectural style: Chalet,Contemporary
- Property subtype: Single Family Residence
Materials
- Wood Frame, Log Siding
- Foundation: Poured Concrete
- Roof: Metal
Condition
- Year built: 2005
Utilities & green energy
- Electric: Circuit Breakers
- Sewer: Public Sewer
- Water: Private
Community & HOA
Location
- Region: Saint Agatha
Financial & listing details
- Price per square foot: $300/sqft
- Tax assessed value: $104,800
- Annual tax amount: $1,625
- Date on market: 10/27/2026
- Road surface type: Paved
Estimated market value
$544,500
$517,000 - $572,000
$1,651/mo
Price history
| Date | Event | Price |
|---|---|---|
| 10/27/2026 | Listed for sale | $575,000+161.4%$300/sqft |
Source:  Maine Listings #1685815 Report a problem | ||
| 5/2/2012 | Sold | $220,000$115/sqft |
Source: Maine Listings #1004731 Report a problem | ||
Public tax history
| Year | Property taxes | Tax assessment |
|---|---|---|
| 2024 | $2,463 | $104,800 |
| 2023 | $2,463 +14.7% | $104,800 |
| 2022 | $2,148 +3.8% | $104,800 |
| 2021 | $2,070 +4% | $104,800 |
| 2020 | $1,991 | $104,800 |
| 2019 | $1,991 +1.6% | $104,800 +0.3% |
| 2017 | $1,959 -2.6% | $104,500 |
| 2016 | $2,012 +6.4% | $104,500 +2.3% |
| 2015 | $1,891 | $102,200 |
| 2014 | $1,891 | $102,200 |
| 2013 | $1,891 | $102,200 |
Find assessor info on the county website
Monthly payment
Est. payment
Payment breakdown
Explore the cost of this home by adjusting the details. Changes won't be saved.Climate risks
Neighborhood: 04772

Similar homes
- $635,0003 bd2 ba2k sqft168 B Bouchard Road, Saint Agatha, ME 04772Active

 MLS ID #1671258, Kieffer Real Estate. Maine Listings
- $389,9903 bd3 ba1.5k sqft152 Island Road, Saint Agatha, ME 04772Active
 MLS ID #1670124, Crown Lakes Realty. Maine Listings
- $464,9004 bd2 ba2.3k sqft722 Beaulieu Road, Madawaska, ME 04773Active
 MLS ID #1683724, Aroostook Real Estate. Maine Listings
- $599,0002 bd2 ba1k sqft321 Lake Shore Road, Madawaska, ME 04756Active
 MLS ID #1683928, NextHome Discover. Maine Listings
- $499,9993 bd4 ba2k sqft429 Martin Road, Sinclair, ME 04779ActiveMLS ID #1672731, Crown Lakes Realty. Maine Listings
- $389,0002 bd3 ba1.8k sqft14 Country Ln Road, Madawaska, ME 04756ActiveMLS ID #1686058, Crown Lakes Realty. Maine Listings
- $850,0003 bd3 ba2.7k sqft161 Lake Shore Road, Madawaska, ME 04773ActiveMLS ID #1684178, NextHome Discover. Maine Listings
- $600,0004 bd3 ba1.9k sqft43 S Brook Lane, Eagle Lake, ME 04739ActiveMLS ID #1670649, Aroostook Real Estate. Maine Listings
- $449,9004 bd3 ba2.3k sqft35 Carson Lane, Fort Kent, ME 04743ActiveMLS ID #1663696, Keller Williams Realty. Maine Listings
- $320,0003 bd1 ba960 sqft792 Beaulieu Road Lot 54, Madawaska, ME 04773ActiveMLS ID #1679391, Crown Lakes Realty. Maine Listings
- $340,0003 bd1 ba1.2k sqft874 Baie Creuse Road, Sinclair, ME 04779ActiveMLS ID #1679173, CENTURY 21 Queen City Real Estate. Maine Listings
- $575,0002 bd1 ba1.9k sqft1839 Sly Brook Road, Eagle Lake, ME 04739ActiveMLS ID #1666393, Aroostook Real Estate. Maine Listings
- $449,9994 bd2 ba2k sqft108 Cyr Road, Grand Isle, ME 04746ActiveMLS ID #1667860, Hawkins Real Estate Services. Maine Listings
- $360,0003 bd2 ba1.9k sqft9 Morin Avenue, Fort Kent, ME 04743ActiveMLS ID #1685554, Crown Lakes Realty. Maine Listings
- $389,0003 bd2 ba2.3k sqft1147 Frenchville Road, Fort Kent, ME 04743ActiveMLS ID #1682166, Keller Williams Realty. Maine Listings
- $380,0004 bd3 ba2.3k sqft350 S Perley Brook Road, Fort Kent, ME 04743ActiveMLS ID #1661357, Aroostook Real Estate. Maine Listings
- $315,0003 bd1 ba1k sqft320 Sinclair Road, Sinclair, ME 04779ActiveMLS ID #1666937, Keller Williams Realty. Maine Listings
