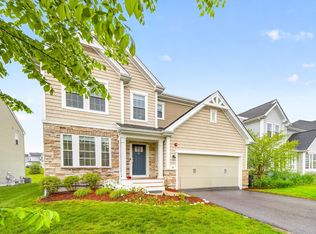
Welcome to this amazing beautiful home which embarks on quality craftsmanship and the charm of a detached Colonial in the desired Legacy Farms North community! This home features an open floor plan with an upgraded Kitchen, including high end cabinetry as well as an oversized gourmet kitchen. The kitchen sports a small office/utility room, and opens into a family room with hardwood flooring throughout and lots of windows to enjoy your privacy. Entertain in this expansive home casually or formally as you enjoy all the conveniences of this tranquil area. The second floor features 3 bedrooms and a loft with plenty of room to spread out and relax. Fresh paint in the very young home, with many possibilities, as well as top ranked public schools, will enhance your life in this remarkable abode. A few extra convenient features include higher end window treatments and a Tesla battery charger system in the freshly painted garage! Conveniently located on Rte 135 and accessible to 495 and I 90.
Sold for $1,060,000
$1,060,000
18 Magnolia Dr, Hopkinton, MA 01748
3beds
2,303sqft
Single Family Residence
Built in 2020
-- sqft lot
$1,085,600 Zestimate®
$460/sqft
$4,411 Estimated rent
Home value
$1,085,600
$1.03M - $1.14M
$4,411/mo
Zestimate® history
Owner options
List your home for rent
$4,411/mo
Rent Zestimate®
Find your next renter with Zillow Rental Manager. Plus, with online applications, you can quickly screen prospective tenants – for free.
$4,411/mo
Rent Zestimate®
Refinance and save
$7,114/mo
Est. payment
Refinancing to a lower rate could help reduce your monthly payments and save thousands over the life of the loan.
$7,114/mo
Est. payment
Explore your selling options
Work with a Zillow partner agent
Leverage their expertise and Zillow's premium Showcase listings to get your home seen by more buyers.
Get startedList with your own agent
Get your home in front of millions of buyers by listing it on Zillow.
Learn how to do itSell it yourself
Take full control of how buyers see your home on Zillow by listing For Sale by Owner (FSBO).
List your homeWhat's special
Legacy farms north communityHardwood flooring throughoutUpgraded kitchenLots of windowsOversized gourmet kitchenHigh end cabinetryOpen floor plan
Zillow last checked:
Listing updated:
Listed by:
Leslie Chambers 617-433-0284,
Partners Realty Group 508-205-9783,
Michael Manganaro 508-662-1666
Bought with:
Jing Liu
JW Real Estate Services, LLC
Source: MLS PIN,MLS#: 73194988
Facts & features
Interior
Bedrooms & bathrooms
- Bedrooms: 3
- Bathrooms: 3
- Full bathrooms: 2
- 1/2 bathrooms: 1
Primary bedroom
- Features: Bathroom - Full, Bathroom - Double Vanity/Sink, Ceiling Fan(s), Walk-In Closet(s), Flooring - Wall to Wall Carpet
- Level: Second
- Area: 330
- Dimensions: 15 x 22
Bedroom 2
- Features: Closet, Flooring - Wall to Wall Carpet
- Level: Second
- Area: 130
- Dimensions: 10 x 13
Bedroom 3
- Features: Closet, Flooring - Wall to Wall Carpet
- Level: Second
- Area: 120
- Dimensions: 10 x 12
Primary bathroom
- Features: Yes
Bathroom 1
- Features: Bathroom - Half, Flooring - Hardwood
- Level: First
- Area: 25
- Dimensions: 5 x 5
Bathroom 2
- Features: Flooring - Stone/Ceramic Tile, Countertops - Stone/Granite/Solid
- Level: Second
- Area: 66
- Dimensions: 11 x 6
Bathroom 3
- Features: Bathroom - Full, Bathroom - Double Vanity/Sink, Ceiling Fan(s), Closet, Closet/Cabinets - Custom Built, Flooring - Stone/Ceramic Tile
- Level: Second
- Area: 99
- Dimensions: 9 x 11
Dining room
- Features: Balcony / Deck, Recessed Lighting, Slider
- Level: First
- Area: 98
- Dimensions: 14 x 7
Family room
- Features: Flooring - Hardwood, Open Floorplan, Recessed Lighting
- Level: First
- Area: 255
- Dimensions: 15 x 17
Kitchen
- Features: Closet, Flooring - Wood, Balcony / Deck, Countertops - Stone/Granite/Solid, Kitchen Island, Wet Bar, Cabinets - Upgraded, Deck - Exterior, Dryer Hookup - Gas, Exterior Access, Closet - Double
- Level: First
- Area: 336
- Dimensions: 16 x 21
Living room
- Features: Flooring - Hardwood, Open Floorplan, Recessed Lighting, Crown Molding
- Level: First
- Area: 120
- Dimensions: 10 x 12
Heating
- Central, Forced Air
Cooling
- Central Air
Appliances
- Included: Gas Water Heater, Tankless Water Heater, Range, Oven, Dishwasher, Microwave, Refrigerator, Freezer, Washer, Dryer, Water Treatment, Range Hood, Cooktop, Plumbed For Ice Maker
- Laundry: Linen Closet(s), Flooring - Stone/Ceramic Tile, Second Floor, Electric Dryer Hookup, Washer Hookup
Features
- Recessed Lighting, Closet, Crown Molding, Decorative Molding, Loft, Study, Sitting Room, Living/Dining Rm Combo, Entry Hall
- Flooring: Wood, Tile, Carpet, Flooring - Wall to Wall Carpet, Flooring - Hardwood
- Doors: French Doors
- Basement: Full,Bulkhead,Unfinished
- Has fireplace: No
Interior area
- Total structure area: 2,303
- Total interior livable area: 2,303 sqft
Property
Parking
- Total spaces: 4
- Parking features: Attached, Garage Door Opener, Paved Drive, Off Street, Paved
- Attached garage spaces: 2
- Uncovered spaces: 2
Features
- Patio & porch: Porch, Deck
- Exterior features: Porch, Deck, Rain Gutters, Sprinkler System
- Waterfront features: 1 to 2 Mile To Beach, Beach Ownership(Public)
Details
- Parcel number: 5074879
- Zoning: A
Construction
Type & style
- Home type: SingleFamily
- Architectural style: Colonial
- Property subtype: Single Family Residence
Materials
- Frame
- Foundation: Concrete Perimeter
- Roof: Shingle
Condition
- Year built: 2020
Utilities & green energy
- Electric: 220 Volts
- Sewer: Public Sewer
- Water: Public
- Utilities for property: for Gas Range, for Electric Dryer, Washer Hookup, Icemaker Connection
Green energy
- Energy efficient items: Thermostat
Community & HOA
Community
- Features: Public Transportation, Shopping, Walk/Jog Trails, Stable(s), Golf, Medical Facility, Laundromat, Bike Path, Highway Access, House of Worship, Private School, Public School, T-Station, University, Sidewalks
- Subdivision: Legacy Place North
HOA
- Has HOA: No
Location
- Region: Hopkinton
Financial & listing details
- Price per square foot: $460/sqft
- Tax assessed value: $731,000
- Annual tax amount: $11,577
- Date on market: 1/22/2026
- Road surface type: Paved
Price history
| Date | Event | Price |
|---|---|---|
| 3/29/2024 | Sold | $1,060,000+7.2%$460/sqft |
Source: MLS PIN #73194988 Report a problem | ||
| 2/5/2024 | Listed for sale | $989,000+32.9%$429/sqft |
Source: MLS PIN #73194988 Report a problem | ||
| 5/6/2021 | Sold | $744,145$323/sqft |
Source: Public Record Report a problem | ||
Public tax history
| Year | Property taxes | Tax assessment |
|---|---|---|
| 2025 | $14,749 +27.6% | $1,040,100 +31.5% |
| 2024 | $11,559 +0% | $791,200 +8.2% |
| 2023 | $11,557 -5.5% | $731,000 +1.8% |
| 2022 | $12,229 | $718,100 |
| 2021 | -- | -- |
| 2020 | -- | -- |
Find assessor info on the county website
Neighborhood: 01748
Nearby homes
- $1,185,0003 bd3 ba3.3k sqft24 Cherry Ln #24, Hopkinton, MA 01748Sold
- $902,5003 bd3 ba1.7k sqft30 Magnolia Dr #30, Hopkinton, MA 01748Off Market

- $800,3002 bd3 ba1.8k sqft36 Magnolia Dr, Hopkinton, MA 01748Off Market

- $770,1002 bd3 ba1.8k sqft17 Redwood Path #139, hopkinton, MA 01748Off Market
- $1,039,1003 bd3 ba3k sqftCherry #26, Hopkinton, MA 01748Off Market
- $1,200,0002 bd3 ba2.5k sqft31 Cherry Ln #31, Hopkinton, MA 01748Sold
- $987,0003 bd3 ba2.5k sqft8 Primrose Circle, Hopkinton, MA 01748Off Market
- $965,0002 bd4 ba2.3k sqft47 Magnolia Dr #47, Hopkinton, MA 01748Sold
Nearby schools
GreatSchools rating
- NAMarathon Elementary SchoolGrades: K-1Distance: 2 mi
- 9/10Hopkinton Middle SchoolGrades: 6-8Distance: 1.7 mi
- 10/10Hopkinton High SchoolGrades: 9-12Distance: 1.9 mi
Schools provided by the listing agent
- Elementary: Mar/Elm/Hopkin
- Middle: Hopkinton
- High: Hopkinton
Source: MLS PIN. This data may not be complete. We recommend contacting the local school district to confirm school assignments for this home.
Get a cash offer in 3 minutes
Find out how much your home could sell for in as little as 3 minutes with a no-obligation cash offer.
Estimated market value
$1,085,600
Get a cash offer in 3 minutes
Find out how much your home could sell for in as little as 3 minutes with a no-obligation cash offer.
Estimated market value
$1,085,600
- Massachusetts
- Middlesex County
- Hopkinton
- 01748
- 18 Magnolia Dr
