Skip main navigation
For sale
  • $925,000

    30 Magnolia Dr #30, Hopkinton, MA 01748

    2beds
    1,785sqft
    : 
    Loading
    Get pre-qualified
    Condominium, Townhouse
    Built in 2021
    -- sqft lot
    $-- Zestimate®
    $518/sqft
    $323/mo HOA

    What's special

    Sophisticated color paletteOversize tiled showerOversize islandLuxurious primary suiteGuest bathBeautiful viewsSerene retreat
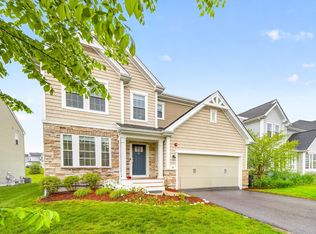
    Come fall in love with Legacy Farm's Finest & RARELY available SOMERSET style townhome built in 2021. This stunning home built on a premium lot has an array of impressive upgrades including a stonework entrance. You are welcomed into a dramatic 2 - story foyer & an open-concept floor plan with gleaming wood floors & exquisite millwork. The heart of the home is the majestic sun-drenched living / dining room with a patio and beautiful views. The Chef's kitchen boasts an oversize island, granite counters, 42" cabinets, large crown moldings, stylish backsplash, SS appliances, a pantry and half bath round out this level. Upstairs, the luxurious primary suite offers a serene retreat an oversize tiled shower and a huge walk-in closet. A beautiful spacious second bedroom and an additional bedroom / flex room, guest bath, and separate laundry room. Sophisticated color palette, high end lights and fixtures, large windows, tons of storage throughout, Basement with sqft of upgrade possibilities.
    22 days
    |
    994
    |
    19
    |

    Zillow last checked:

    Listing updated:

    Listed by:

    Preeti Walhekar 781-496-9227,

    Keller Williams Realty Boston Northwest 781-862-2800

    Source: MLS PIN,MLS#: 73542178

    Loading...

      Facts & features

      Interior

      Bedrooms & bathrooms
      • Bedrooms: 2
      • Bathrooms: 3
      • Full bathrooms: 2
      • 1/2 bathrooms: 1
      Primary bedroom
      • Features: Bathroom - Full, Walk-In Closet(s), Flooring - Wall to Wall Carpet, Window(s) - Picture
      • Level: Second
      Bedroom 2
      • Features: Flooring - Wall to Wall Carpet, Window(s) - Picture, Recessed Lighting, Closet - Double
      • Level: Second
      Bedroom 3
      • Features: Flooring - Wall to Wall Carpet, Window(s) - Picture
      • Level: Second
      Primary bathroom
      • Features: Yes
      Bathroom 1
      • Features: Bathroom - Half, Flooring - Stone/Ceramic Tile, Lighting - Overhead
      • Level: First
      Bathroom 2
      • Features: Bathroom - Double Vanity/Sink, Bathroom - Tiled With Shower Stall, Recessed Lighting, Lighting - Overhead
      • Level: Second
      Bathroom 3
      • Features: Bathroom - With Tub, Flooring - Stone/Ceramic Tile, Lighting - Overhead
      • Level: Second
      Dining room
      • Features: Flooring - Hardwood, Window(s) - Picture, Recessed Lighting
      • Level: First
      Family room
      • Features: Flooring - Wall to Wall Carpet, Window(s) - Picture, Recessed Lighting
      Kitchen
      • Features: Flooring - Hardwood, Countertops - Upgraded, Kitchen Island, Cabinets - Upgraded, Deck - Exterior, Recessed Lighting, Stainless Steel Appliances
      • Level: First
      Living room
      • Features: Flooring - Hardwood, Open Floorplan, Recessed Lighting
      • Level: First
      Office
      • Features: Flooring - Hardwood, Recessed Lighting
      Heating
      • Central
      Cooling
      • Central Air
      Appliances
      • Included: Range, Dishwasher, Microwave, Refrigerator
      • Laundry: Electric Dryer Hookup, Washer Hookup, Sink, Second Floor, In Unit
      Features
      • Recessed Lighting, Slider, Office, Foyer, Living/Dining Rm Combo, Home Office
      • Flooring: Tile, Carpet, Hardwood, Flooring - Hardwood
      • Doors: Insulated Doors
      • Windows: Picture, Insulated Windows
      • Has basement: Yes
      • Number of fireplaces: 1
      Interior area
      • Total structure area: 1,785
      • Total interior livable area: 1,785 sqft
      • Finished area above ground: 1,785
      • Finished area below ground: 702

      Property

      Parking
      • Total spaces: 4
      • Parking features: Attached, Paved
      • Attached garage spaces: 2
      • Uncovered spaces: 2
      Features
      • Entry location: Unit Placement(Street)
      • Patio & porch: Porch, Deck - Vinyl
      • Exterior features: Porch, Deck - Vinyl, Rain Gutters
      Details
      • Parcel number: 5074888
      • Zoning: R

      Construction

      Type & style
      • Home type: Townhouse
      • Property subtype: Condominium, Townhouse
      Materials
      • Roof: Shingle
      Condition
      • Year built: 2021

      Utilities & green energy

      • Sewer: Public Sewer
      • Water: Public
      • Utilities for property: for Gas Range

      Community & HOA

      Community
      • Features: Public Transportation, Shopping, Park, Walk/Jog Trails, Medical Facility, Bike Path, Conservation Area, Highway Access, House of Worship, T-Station
      HOA
      • Services included: Sewer, Insurance, Maintenance Structure, Maintenance Grounds, Snow Removal
      • HOA fee: $323 monthly
      Location
      • Region: Hopkinton

      Financial & listing details

      • Price per square foot: $518/sqft
      • Tax assessed value: $786,400
      • Annual tax amount: $11,151
      • Date on market: 6/25/2026
      • Listing terms: Contract

        Estimated market value

        Not available

        Estimated sales range

        Not available

        $4,085/mo

        Price history

        DateEventPrice
        7/16/2026Listed for rent$4,200$2/sqft
        Source: Zillow Rentals Report a problem
        6/26/2026Listed for sale$925,000+15.2%$518/sqft
        Source: MLS PIN #73542178 Report a problem
        8/18/2023Sold$803,000+1%$450/sqft
        Source: MLS PIN #73126312 Report a problem
        6/28/2023Contingent$795,000$445/sqft
        Source: MLS PIN #73126312 Report a problem
        6/18/2023Listed for sale$795,000$445/sqft
        Source: MLS PIN #73126312 Report a problem

        Public tax history

        Tax history is unavailable.

        Monthly payment

        Est. payment

        Payment breakdown

        Explore the cost of this home by adjusting the details. Changes won't be saved.
        All calculations are estimates and provided by Zillow, Inc. for informational purposes only. Actual amounts may vary.
        HOA fees may include property taxes on listings classified as Co-Ops. Contact the listing agent and/or owner for fee details.
        Mortgage interest rates are dependent on a number of factors, including credit score, down payment, and repayment length. Interest rate data provided by Zillow Group Marketplace, Inc. as of 1/1/1970 from various mortgage lenders with which we have lead or other similar arrangements; the Estimated Payment is an average of those rates.
        See how much you could borrow to make a competitive offer.

        Climate risks

        Neighborhood: 01748

        Getting around

        2 / 100
        Car-Dependent
        20 / 100
        Somewhat Bikeable

        Nearby schools

        GreatSchools rating
        Schools provided by the listing agent
        • Elementary: Hopkinton E
        • Middle: Hopkinton M
        • High: Hopkinton High

        Source: MLS PIN. This data may not be complete. We recommend contacting the local school district to confirm school assignments for this home.

        A local agent can set up tours, give advice and negotiate with sellers.

        Browse local experts

        Similar homes