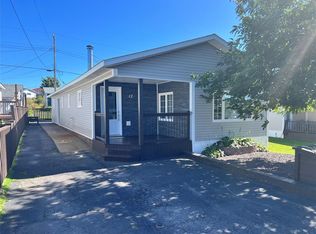
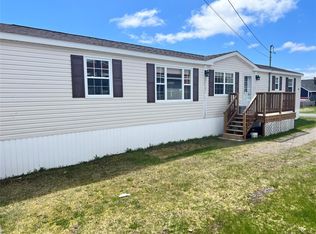
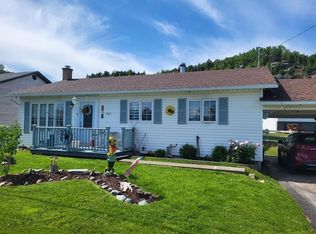
Welcome to 18 Main Street, Little Bay! Nestled in the heart of rural Newfoundland, this 3-bedroom, 1-bathroom home offers a fantastic opportunity for anyone looking for a fixer-upper with plenty of potential! Situated in a quiet, peaceful community surrounded by beautiful scenery, this property is ideal for those looking to escape the hustle and bustle and enjoy the slower pace of rural living. The home features a poured concrete foundation, electric baseboard heating, and shingles replaced in 2014. Conveniently located just a short drive from Springdale, you’ll enjoy the tranquillity of small-town living while still being within reach of everyday amenities. Whether you’re a first-time buyer looking for a project, a handyman ready to bring new life to a property, or an investor searching for your next opportunity, this home offers plenty of possibilities. With some TLC and a little vision, 18 Main Street could become something special. Don’t miss your chance to unlock its potential!
For sale
C$59,900
18 Main Street, Little Bay, NL A0J1J0
3beds
708sqft
Single Family Residence
Built in 1962
2,500 Square Feet Lot
$-- Zestimate®
C$85/sqft
C$-- HOA
What's special
Electric baseboard heatingSurrounded by beautiful scenery
- 3 days
- 40
- 0
Zillow last checked:
Listing updated:
Listed by:
Tyler Whiffen,
Keller Williams Platinum Realty - Grand Falls
Source: Newfoundland and Labrador AOR,MLS®#: 1305155
Facts & features
Interior
Bedrooms & bathrooms
- Bedrooms: 3
- Bathrooms: 1
- Full bathrooms: 1
Bedroom
- Level: Main
- Dimensions: 7.9 x 7.2 ft
Bedroom
- Level: Basement
- Dimensions: 11 x 8.2 ft
Bathroom
- Level: Main
- Dimensions: 10.3 x 7.5 ft
Other
- Level: Main
- Dimensions: 8.9 x 8.2 ft
Eat in kitchen
- Level: Main
- Dimensions: 13 x 9 ft
Living room
- Level: Main
- Dimensions: 13 x 12.2 ft
Porch
- Level: Main
- Dimensions: 7.9 x 4.3 ft
Utility room
- Level: Main
- Dimensions: 6.6 x 4.9 ft
Heating
- Baseboard, Electric
Cooling
- Electric
Appliances
- Included: Stove
Features
- Flooring: Carpet, Cushion/Tile/Lino, Laminate
- Windows: Window Coverings
Interior area
- Total structure area: 708
- Total interior livable area: 708 sqft
Property
Parking
- Parking features: Detached, Storage
- Has uncovered spaces: Yes
Features
- Patio & porch: Patio(s) and Deck(s)
- Water view: Year Round Road Access
Lot
- Size: 2,500 Square Feet
- Dimensions: 50 x 50 ft
- Features: Hillside
Details
- Additional structures: Shed(s)
- Zoning description: Residential
Construction
Type & style
- Home type: SingleFamily
- Architectural style: Bungalow
- Property subtype: Single Family Residence
Materials
- Vinyl Siding
- Foundation: Concrete Perimeter
- Roof: Shingle - Asphalt
Condition
- Year built: 1962
Utilities & green energy
- Sewer: Septic Tank
- Water: Public
Community & HOA
Location
- Region: Kings Pt
Financial & listing details
- Price per square foot: C$85/sqft
- Annual tax amount: C$575
- Date on market: 11/4/2026
- Inclusions: Stove, blinds/drapes, television and wall mount.
Price history
Price history is unavailable.
Public tax history
Tax history is unavailable.
Climate risks
Neighborhood: A0J
Nearby schools
GreatSchools rating
No schools nearby
We couldn't find any schools near this home.
Schools provided by the listing agent
- District: Western Central
Source: Newfoundland and Labrador AOR. This data may not be complete. We recommend contacting the local school district to confirm school assignments for this home.