Skip main navigation
Off market
  • $913,500

    18 Maple Glen Ct, Woolwich Township, NJ 08085

    4beds
    4baths
    4,915sqft
    SingleFamily
    Built in 2007
    1 Acres Lot
    $913,500 Zestimate®
    $186/sqft
    $4,873 Estimated rent

    Home value

    $913,500

    $868,000 - $968,000

    $4,873/mo

    Zestimate® history
    Loading
    Loading...

    Owner options

    List your home for rent

    $4,873/mo

    Rent Zestimate®

    Find your next renter with Zillow Rental Manager. Plus, with online applications, you can quickly screen prospective tenants – for free.

    Learn more

    $4,873/mo

    Rent Zestimate®

    Refinance and save

    $6,579/mo

    Est. payment

    Refinancing to a lower rate could help reduce your monthly payments and save thousands over the life of the loan.

    See today's rates

    $6,579/mo

    Est. payment

    Explore your selling options

    Work with a Zillow partner agent

    Leverage their expertise and Zillow's premium Showcase listings to get your home seen by more buyers.

    Get started

    List with your own agent

    Get your home in front of millions of buyers by listing it on Zillow.

    Learn how to do it

    Sell it yourself

    Take full control of how buyers see your home on Zillow by listing For Sale by Owner (FSBO).

    List your home

    What's special

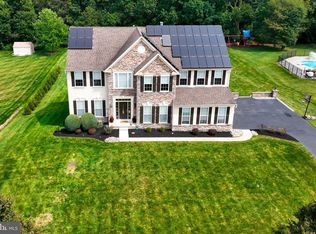
    Stunning and beautifully maintained executive brick home with plenty of space for living, entertaining, and home based business situated on 1 acre in a one street neighborhood with cul-de-sac. Enter through the front door with Portico leading to a two story foyer with hardwood floors, a grand wooden staircase with formal living room and formal dining room with crown molding and wainscoting to the left and right. Updated gourmet kitchen with large island as the centerpiece, granite counters, stainless steel appliances, Aristocrat maple cabinetry with 46 cabinets and 18 drawers, a huge walk-in pantry, wet bar area, all opening to a sunny morning room with tinted floor to ceiling tinted windows. French doors lead to a 20 x 30 raised deck with aluminum spindles overlooking preserved wooded land. The kitchen flows to the center of the home into the family room with stone fireplace, 18 ft ceilings, and 7 large windows with custom cellular shaded. Take the back staircase to the master suite with 2 massive walk-in closets (one has a window which could be used as an extra office or exercise room), sitting room, and large primary bathroom with his & hers vanities, garden tub, full shower with glass sliding doors, linen closet, and separate water closet. Follow the wood hallway to the remaining 3 bedrooms. The first is a princess suite with full bathroom and walk-in closet. The last two bedrooms feature new flooring and walk-in closets share the full bath with double vanities separated from the toilet/bath/shower area. Head down the wooden grand staircase to the powder room on the first floor and to the extra large office area. The office is located far enough from the main living areas to remain quiet and is large enough to convert to a 5th bedroom or in-law suite. Past the office and formal living room is the extra large conservatory with the sun flooding through 9 windows, accented with a sunrise window, and a slider. Evenings are lit by candlelight with a push of a switch by the candlelight package. There is also a full walk-out 2,772 sqft basement roughed in bath-ready with loads of space ready to be finished! This home boasts 4,915 sqft of living space in addition to the basement, 3 car side entry garage, underground pet electrical fence, lots of parking area, dual staircase, crown molding throughout the 3 zoned natural gas heat! 2021-01-27

    This property is off market, which means it's not currently listed for sale or rent on Zillow. This may be different from what's available on other websites or public sources.

    Facts & features

    Interior

    Bedrooms & bathrooms
    • Bedrooms: 4
    • Bathrooms: 4
    Heating
    • Forced air, Gas
    Cooling
    • Central
    Appliances
    • Included: Dishwasher, Dryer, Microwave, Refrigerator, Washer
    Features
    • Kitchen Island, Window Treatments, Recessed Lighting, Walk-In Closet(s), Eat-in Kitchen, Soaking Tub, Crown Molding, Carpet, Open Floorplan, Wood Floors, Butlers Pantry, Attic, Formal/Separate Dining Room, Upgraded Countertops, Kitchen - Gourmet, Family Room Off Kitchen, Water Treat System, Stall Shower, Tub Shower, Additional Stairway
    • Flooring: Hardwood
    Interior area
    • Total interior livable area: 4,915 sqft
    • Finished area below ground: 0

    Property

    Parking
    • Total spaces: 3
    • Parking features: Garage - Attached
    Features
    • Exterior features: Brick
    Lot
    • Size: 1 Acres
    Details
    • Parcel number: 240004300000001114
    • Special conditions: Standard

    Construction

    Type & style
    • Home type: SingleFamily
    • Architectural style: Colonial
    Materials
    • Frame
    Condition
    • Year built: 2007

    Community & neighborhood

    Location
    • Region: Woolwich Township
    • Municipality: WOOLWICH TWP

    HOA & financial

    HOA
    • Has HOA: Yes
    • HOA fee: $41 monthly

    Other

    Other facts
    • Heating: Forced Air
    • Appliances: Dishwasher, Refrigerator, Built-in Microwave, Double Oven, Water Heater, Dryer, Washer, Cooktop, Stainless Steel Appliance(s)
    • AssociationYN: true
    • FireplaceYN: true
    • GarageYN: true
    • AttachedGarageYN: true
    • HeatingYN: true
    • CoolingYN: true
    • StructureType: Detached
    • ConstructionMaterials: Brick
    • StoriesTotal: 2
    • ArchitecturalStyle: Colonial
    • InteriorFeatures: Kitchen Island, Window Treatments, Recessed Lighting, Walk-In Closet(s), Eat-in Kitchen, Soaking Tub, Crown Molding, Carpet, Open Floorplan, Wood Floors, Butlers Pantry, Attic, Formal/Separate Dining Room, Upgraded Countertops, Kitchen - Gourmet, Family Room Off Kitchen, Water Treat System, Stall Shower, Tub Shower, Additional Stairway
    • OpenParkingSpaces: 6
    • SpecialListingConditions: Standard
    • ParkingFeatures: Driveway, On Street, Attached Garage, Garage Faces Side
    • CoveredSpaces: 3
    • Cooling: Central Air
    • BelowGradeFinishedArea: 0
    • MlsStatus: Pending
    • Municipality: WOOLWICH TWP
    • TaxAnnualAmount: 16395.0

    Price history

    DateEventPrice
    3/9/2021Sold$630,000-1.4%$128/sqft
    Source: Public Record Report a problem
    12/7/2020Pending sale$639,000$130/sqft
    Source: Bright MLS #NJGL268702 Report a problem
    12/4/2020Price change$639,000-6.7%$130/sqft
    Source: BHHS Fox & Roach-Mullica Hill South #NJGL268702 Report a problem
    12/2/2020Pending sale$685,000$139/sqft
    Source: BHHS Fox & Roach-Mullica Hill South #NJGL268702 Report a problem
    11/24/2020Listed for sale$685,000+12.9%$139/sqft
    Source: BHHS Fox & Roach-Mullica Hill South #NJGL268368 Report a problem
    2/2/2007Sold$606,910$123/sqft
    Source: Public Record Report a problem

    Public tax history

    YearProperty taxesTax assessment
    2025$16,511 +1.7%$491,700 +1.7%
    2024$16,229 $483,300
    2023-- $483,300
    2022-- $483,300 +1.6%
    2021$16,345 -0.3%$475,700
    2020$16,395 +33%$475,700 +9%
    2019$12,327 $436,500
    2018$12,327 -22.2%$436,500
    2017$15,854 +2.3%$436,500
    2016$15,491 +5.2%$436,500
    2015$14,719 +4.1%$436,500
    2014$14,143 -7%$436,500
    2013$15,214 $436,500

    Find assessor info on the county website

    Neighborhood: 08085

    Nearby schools

    GreatSchools rating
    Schools provided by the listing agent
    • Middle: KINGSWAY REGIONAL M.S.
    • High: KINGSWAY REGIONAL H.S.
    • District: KINGSWAY REGIONAL HIGH

    Source: The MLS. This data may not be complete. We recommend contacting the local school district to confirm school assignments for this home.

    Get a cash offer in 3 minutes
    Find out how much your home could sell for in as little as 3 minutes with a no-obligation cash offer.
    Estimated market value
    $913,500
    Get a cash offer in 3 minutes
    Find out how much your home could sell for in as little as 3 minutes with a no-obligation cash offer.
    Estimated market value
    $913,500